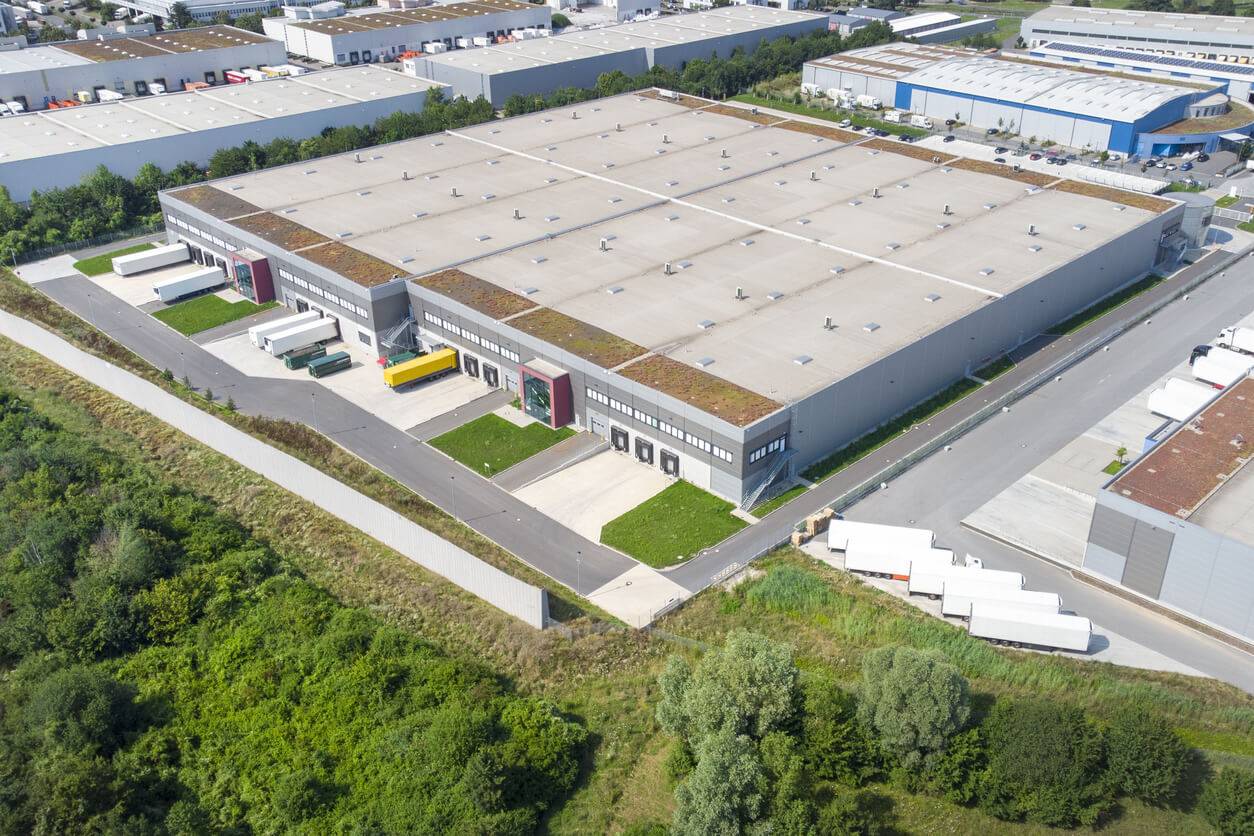
Warehouse Roofing
Warehouse Roofing scopes account for occupancy, roof traffic, and the roof conditions that affect work sequencing.
View scope
Property Types
Pharmaceutical & Lab Roofing work needs a roof plan geared to the building use, access windows, occupant sensitivity, drainage, and the equipment sitting on the roof.

On a pharmaceutical or laboratory building, the roof is not just weather protection — it is the lid over a controlled environment, and a single drop of water in the wrong place can mean a batch on hold, a quarantined cleanroom, or a regulatory event that costs many times more than the roof itself. We approach lab and pharma roofs in West Palm Beach with that reality up front. Palm Beach County has a real and growing cluster of life-science and diagnostic tenants, much of it anchored around the research corridor near FAU's Jupiter campus and the Scripps and Max Planck footprint, with compounding pharmacies, clinical laboratories, and research space scattered through the Quantum Park area in Boynton and the medical district around Good Samaritan and St. Mary's. These are not buildings where a leak gets a bucket and a follow-up visit.
The defining requirement on these projects is that we cannot allow water intrusion over a cleanroom, a GMP production suite, a cold-storage vault, or a lab full of instruments — not even during construction. That changes how we work, not just what we install. We tear off only what we can make fully watertight the same day, we stage the work zone by zone away from the most sensitive spaces, and we treat the daily dry-in as the hard deadline it actually is. Where the consequence below is severe, we will recommend a redundant approach over critical spaces, such as a fully adhered membrane with welded seams and additional flashing redundancy, so a single detail is never the only thing between the weather and the cleanroom.
The rooftop of a pharma building is crowded, and most of what is up there is keeping the spaces below at a controlled temperature, humidity, and pressure. Cleanroom air handlers, makeup-air units, HEPA-filtered exhaust, and the curbs that carry them all penetrate the membrane, and every one of those penetrations is a leak path and a potential disruption to room pressure. We coordinate with the facility's MEP and validation team before we touch a curb, because cutting into flashing next to a cleanroom supply or exhaust connection can disturb the pressure differential that keeps a classified space classified. Penetration work near critical air handling gets scheduled into planned maintenance windows, and we confirm pressure recovery before we consider that zone done.
Laboratories vent solvents, acids, and other reactive chemistries through rooftop stacks, and in our humid, salt-laden coastal air those vapors condense and drift back down onto the surrounding membrane and metal. Standard roofing warranties exclude chemical exposure, and standard TPO does not belong downwind of a solvent or acid stack. Before we spec the field membrane near exhaust stacks, we get the actual exhaust chemistry from the facility's MEP group and match a chemically resistant membrane — usually a reinforced PVC — to what is coming out of those stacks, with extra attention to the cone of fallout immediately around each one.
Regulated facilities control who gets on site and who gets near controlled areas. A crew that shows up without pre-cleared credentials on a GMP or DEA-regulated campus burns a mobilization day and can create a compliance headache for the owner. We start the credentialing, background-check, and escort coordination during preconstruction so the whole crew is cleared before day one, and we build the access plan into the schedule rather than discovering it at the gate. We also build the project to satisfy a quality audit: contractor qualifications, material submittals reviewed by the facility engineer, daily work logs, manufacturer installation records, system certification where required, and NDL warranty registration, all delivered in a closeout package that fits the facility's document-control process.
A lot of the life-science inventory around Quantum Park and the Jupiter corridor is multi-tenant lab and flex-lab space, where individual suites run their own HVAC and biosafety exhaust and tenants turn over on different cycles. That means the roof accumulates penetrations from successive fit-outs, often poorly documented. On these buildings we inventory and photograph every penetration up front, identify which exhaust serves which tenant, and coordinate with the building's Environmental Health and Safety contact before we start, so we are not guessing about what a given stack is venting.
Everything we install here still has to meet South Florida's high-velocity hurricane zone uplift and edge-metal requirements, and the assembly has to manage the inward vapor drive that comes with running cold, dry, conditioned spaces under a hot, humid roof. We design insulation and vapor control for that reality so we are not solving a hurricane-rated wind problem at the expense of an interior condensation problem.
We only open what we can fully dry-in the same day, we sequence the work away from the most sensitive spaces, and over critical areas we add redundancy such as a fully adhered membrane with extra flashing protection. The daily watertight close is treated as a firm deadline, not a goal.
A reinforced, chemically resistant PVC in the fallout zone around the stacks, selected after we confirm the actual exhaust chemistry with your MEP team. We do not use standard TPO downwind of solvent or acid exhaust.
Yes, by coordinating any penetration work near cleanroom HVAC with your facility and validation team, scheduling it into maintenance windows, and confirming pressure differential recovery before that zone is signed off.
We start credentialing, background checks, and escort coordination during preconstruction so the entire crew is cleared before mobilization, and we deliver a closeout package built for your quality and document-control requirements.
Warehouse Roofing scopes account for occupancy, roof traffic, and the roof conditions that affect work sequencing.
View scope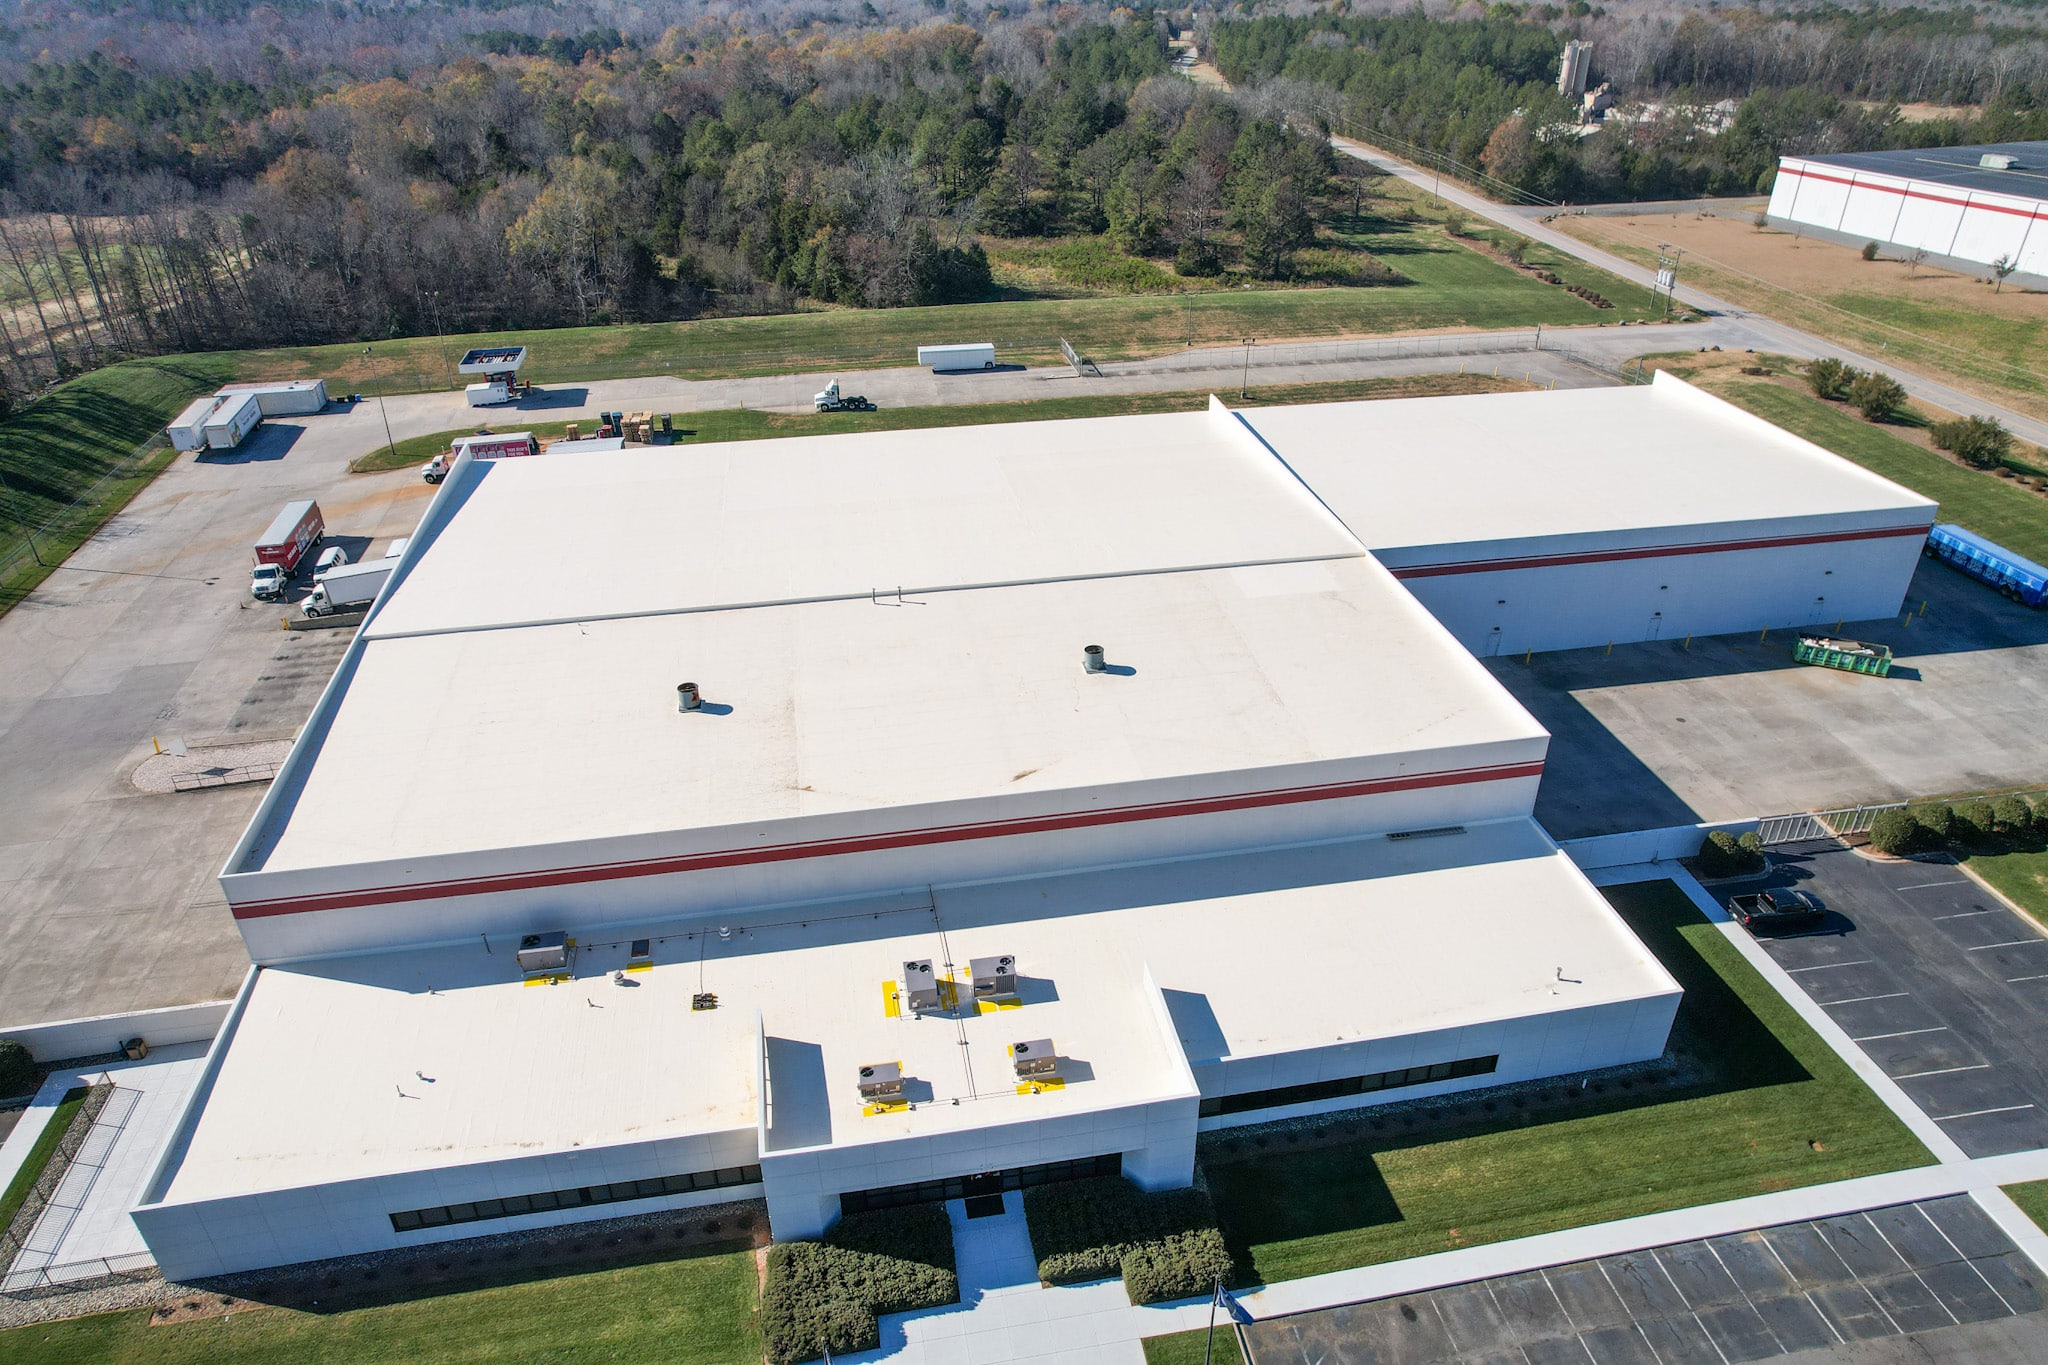
Distribution Center Roofing scopes account for equipment layout, drainage paths, and the roof conditions that affect work sequencing.
View scope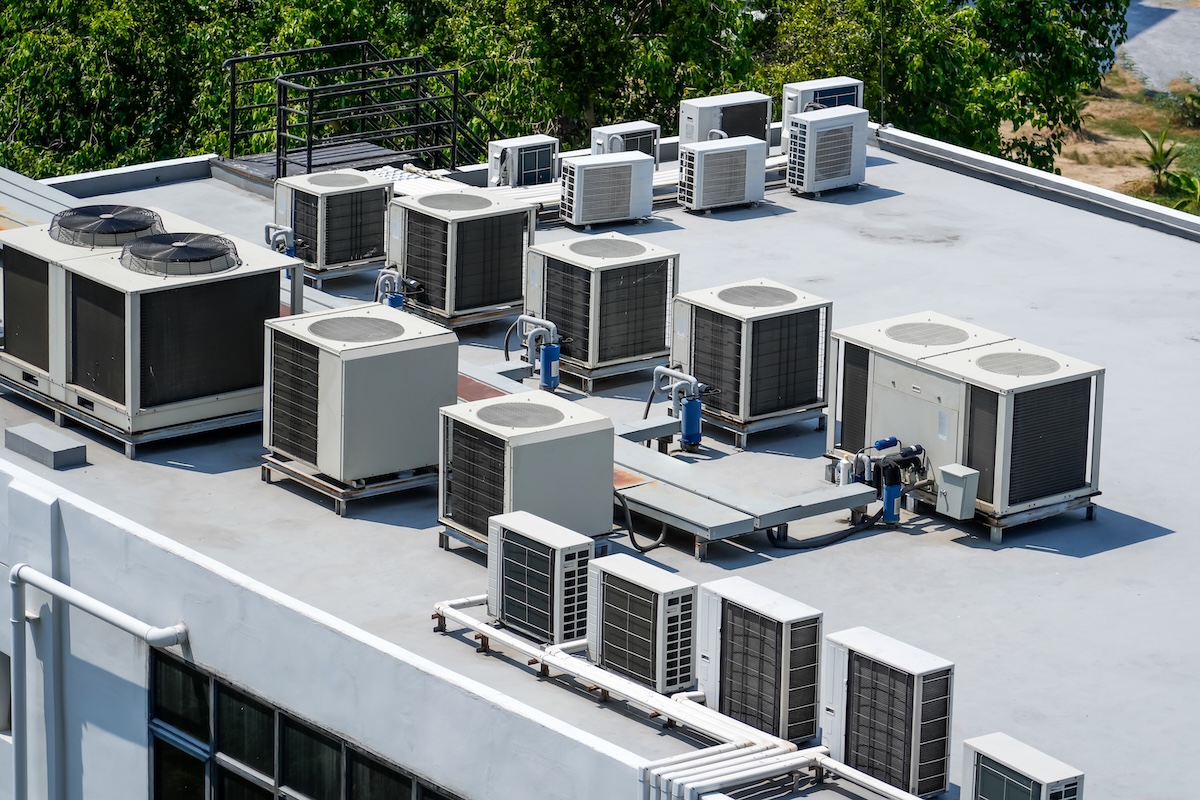
Medical Office Building Roofing scopes account for roof traffic, loading access, and the roof conditions that affect work sequencing.
View scopeShare the building address, the roof concern, and any timing pressure. We will help frame the next roof scope.
Contact Commercial Roofers of West Palm Beach