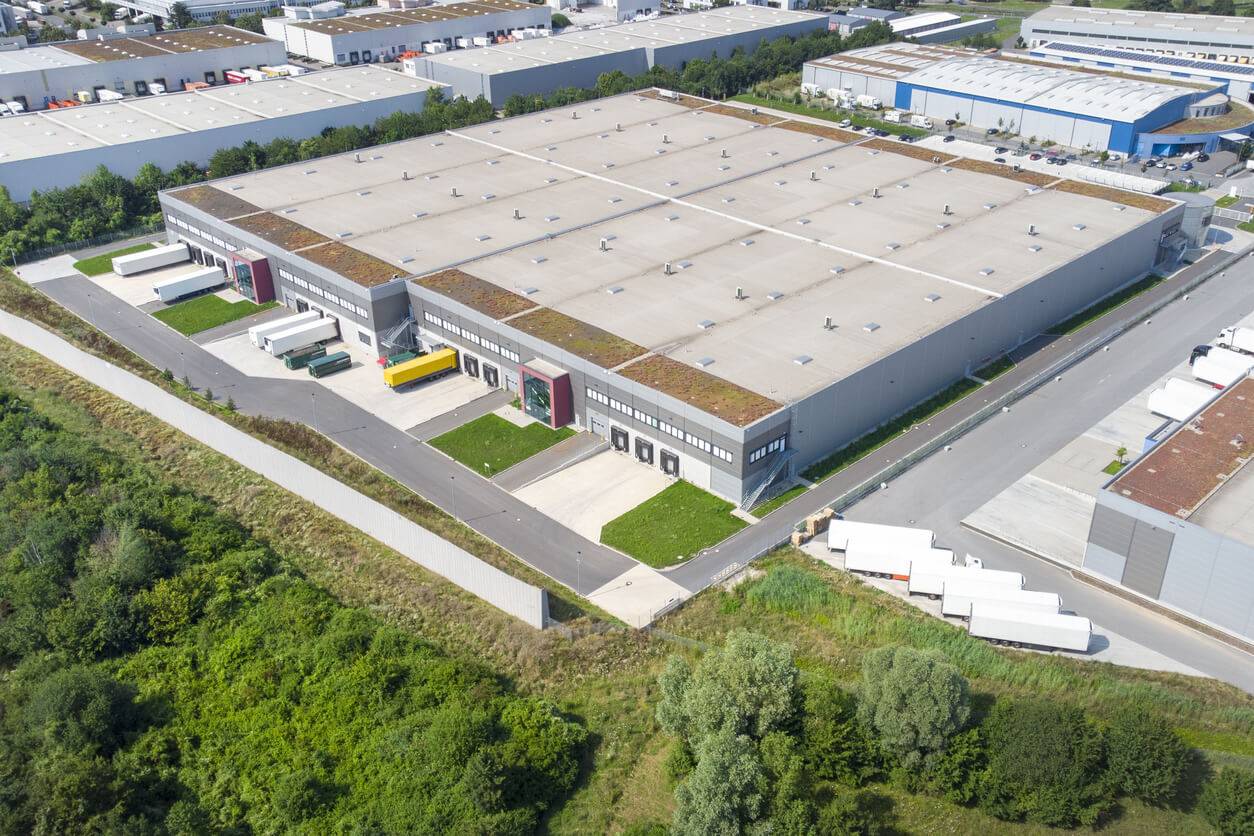
Warehouse Roofing
Warehouse Roofing scopes account for occupancy, roof traffic, and the roof conditions that affect work sequencing.
View scope
Property Types
Movie Theater & Cinema Roofing work needs a roof plan geared to the building use, access windows, occupant sensitivity, drainage, and the equipment sitting on the roof.
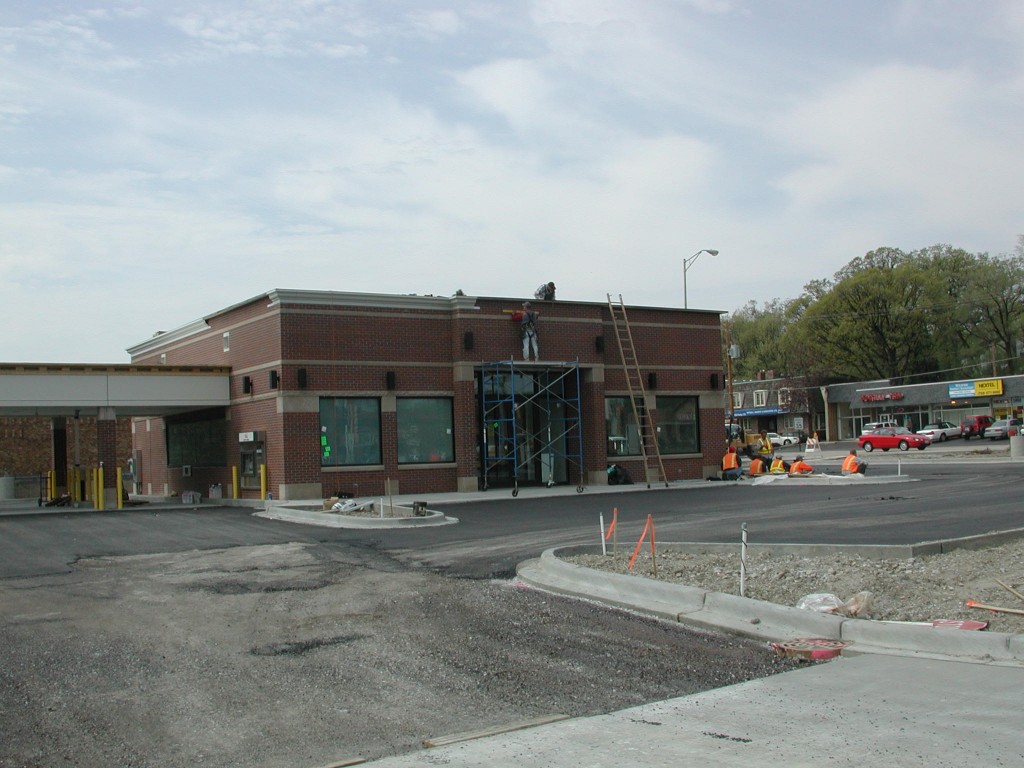
The thing that makes a cinema roof different from the strip center next door is what is holding it up. A multiplex auditorium has no columns in the middle — the roof spans the whole house in one long clear bay so nothing blocks a sightline to the screen. That single design choice drives nearly every roofing decision we make. West Palm Beach is a strong entertainment market, with the downtown CityPlace and Rosemary Square dining-and-cinema district, the big-box multiplexes anchoring the retail nodes along Okeechobee Boulevard and out toward the malls, and the smaller art-house and independent screens that the local audience supports. We have walked these long-span roofs, and the fastening pattern that works on a Publix-anchored center is the wrong answer over an eight-screen house.
An auditorium bay can span eighty to a hundred and fifty feet with no intermediate support, and a deck that long flexes under wind and live load far more than a short retail span. That deflection works the membrane and especially the seams, so fastener density, insulation attachment, and seam placement all get designed around the actual deck type and span, not a template. On the longest spans, where concentrated fastener point loads at seams are a concern, we may move to an adhered or hybrid assembly to spread the load instead of stacking it at the fastener rows. The first step on any cinema reroof is confirming the deck — rib depth and gauge on steel, or thickness and condition on concrete — because that is what the whole spec hangs on.
A modern multiplex carries a remarkable amount of equipment for its footprint. Each auditorium usually gets its own dedicated rooftop unit, and then you add concession exhaust, lobby and restroom ventilation, and condensers for the walk-in coolers behind the snack bar and any bar or kitchen in a dine-in concept. The penetration cluster over a multiplex starts to look like a hospital roof. Every curb, duct, and conduit run is its own flashing detail and its own potential leak, so we inventory and individually flash all of them before any new membrane goes over the top, and we add walkway protection along the service routes the HVAC techs actually use.
A cinema roof is also part of the acoustic envelope, in both directions. It helps keep the rumble of a big mix from bleeding between houses and from carrying out to the neighbors, and it keeps the drum of a hard Florida rain from being heard inside a quiet scene. Insulation depth and the mass of the assembly matter for that, not just for energy code, so when we build up a tapered system we are mindful of the sound role the roof plays. White, reflective single-ply over adequate insulation also keeps the cooling load down on a building full of people and projection equipment in the South Florida heat.
Long, flat auditorium roofs are exactly where ponding water collects over the years, and standing water is what shortens a low-slope membrane's life. A tapered insulation system rebuilds positive drainage toward the drains and scuppers and gets the water moving off the roof, which matters even more during our summer downpours. We core the existing assembly first to find wet insulation and confirm the weight-in-place, then recommend a recover or a full tear-off based on what is actually up there rather than guessing from the parapet.
Cinemas run afternoons through late night, every day, so we sequence tear-off and dry-in to keep each section watertight before the evening crowd arrives and coordinate any HVAC shutdowns with the theater's facilities team. And like every low-slope roof on the coast, a cinema has to meet South Florida's high-velocity hurricane zone uplift and edge-metal requirements — on a roof with this much area and this much equipment, the perimeter and the curbs are wind details as much as leak details, and we detail them accordingly. The marquee and entry-canopy connections, a classic chronic-leak spot on older theaters, get re-flashed as part of the job.
Because the auditorium decks span much farther with no interior columns and flex more under load. That deflection works the seams, so fastener density, seam placement, and sometimes the whole attachment method change. We confirm the deck and span before specifying anything.
It plays a part. Adequate insulation and assembly mass help contain the mix between houses and quiet down the sound of heavy rain inside the theater. We keep that acoustic role in mind when we build up the system, alongside the energy-code requirements.
Yes. We schedule around showtimes, keep each section watertight before the evening crowd arrives, and coordinate any rooftop HVAC shutdowns with your facilities team.
That is the marquee and entry-canopy area, a very common chronic-leak point on older theaters. We treat those attachment points as individual flashing details and re-flash them as part of the reroof.
Warehouse Roofing scopes account for occupancy, roof traffic, and the roof conditions that affect work sequencing.
View scope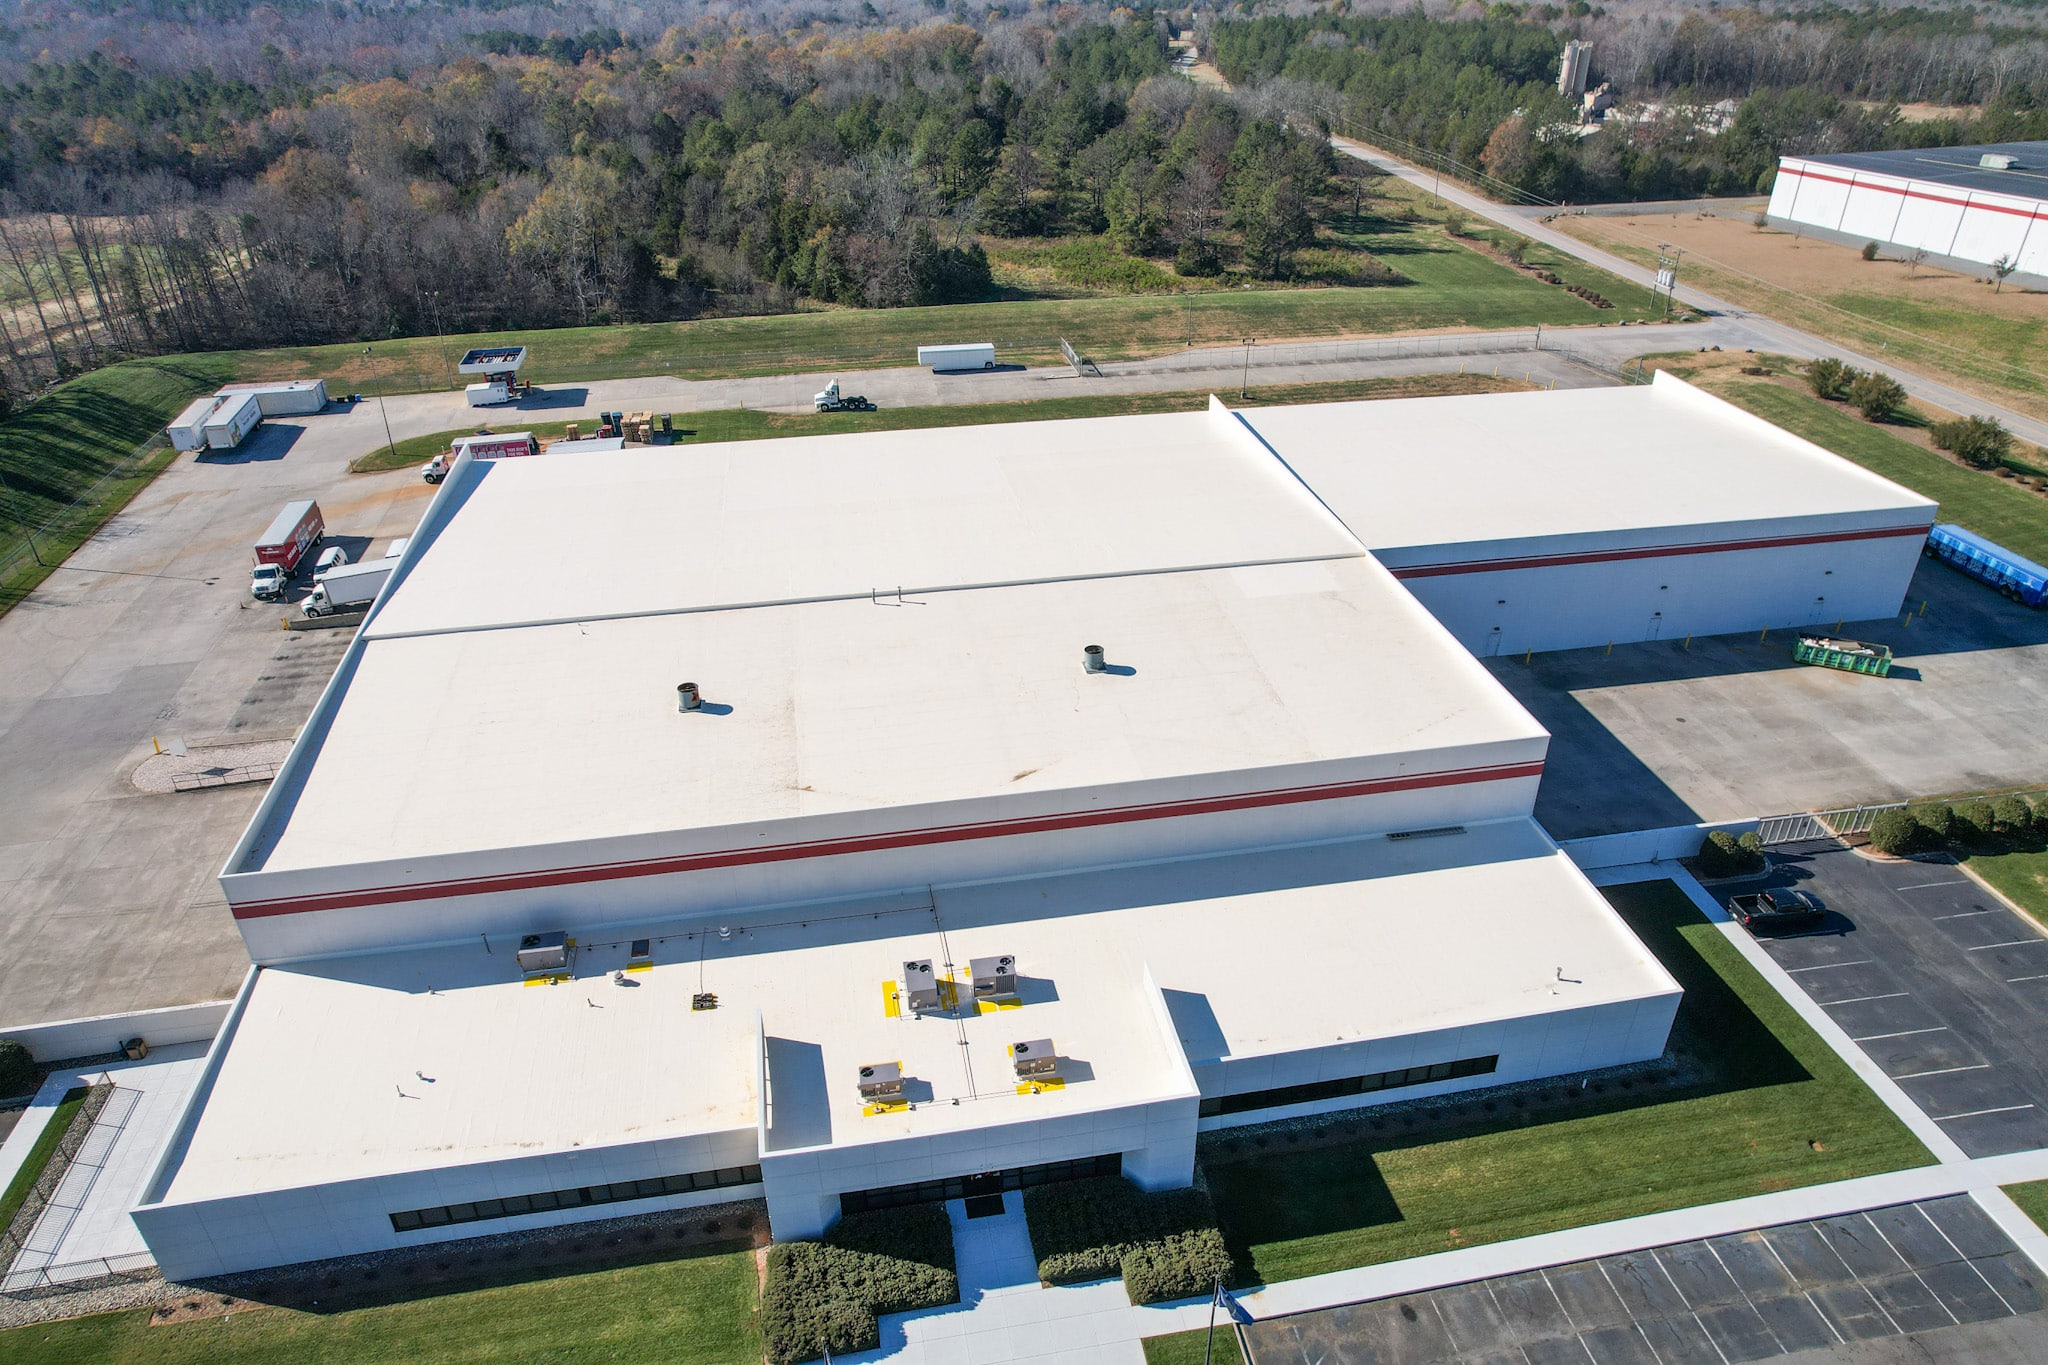
Distribution Center Roofing scopes account for equipment layout, drainage paths, and the roof conditions that affect work sequencing.
View scope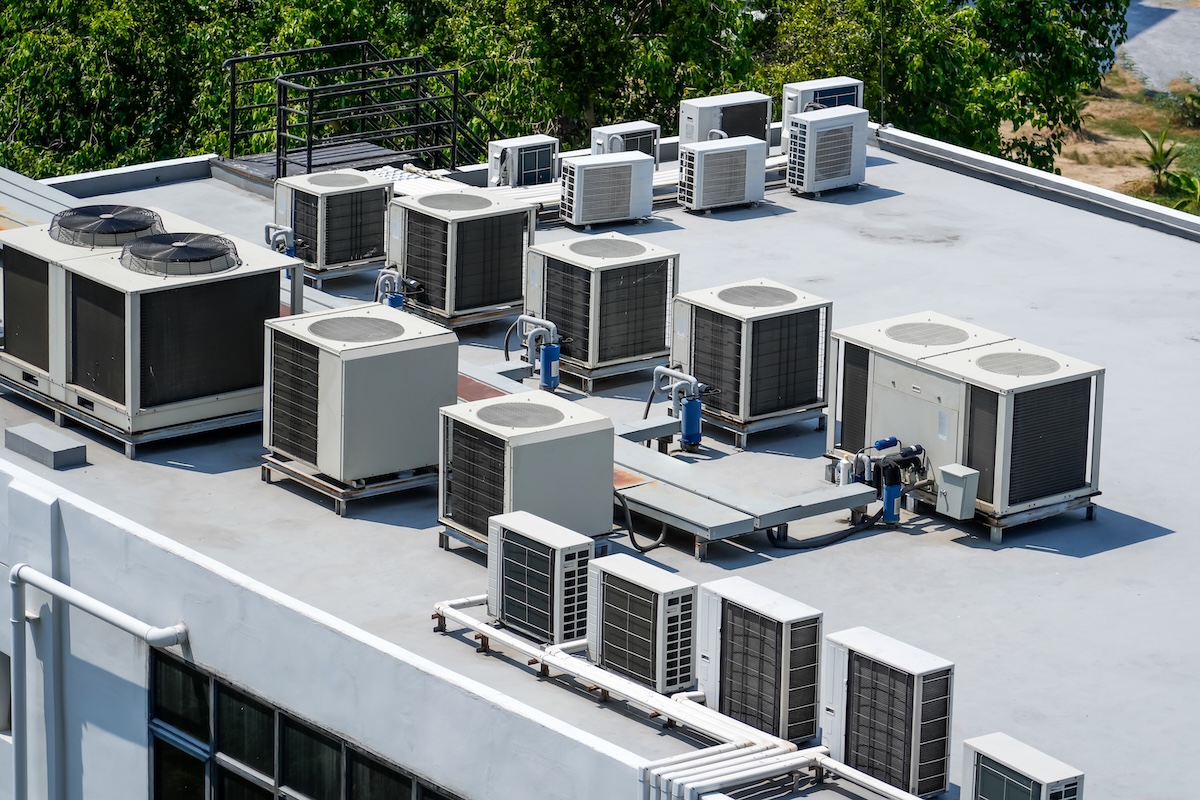
Medical Office Building Roofing scopes account for roof traffic, loading access, and the roof conditions that affect work sequencing.
View scopeShare the building address, the roof concern, and any timing pressure. We will help frame the next roof scope.
Contact Commercial Roofers of West Palm Beach