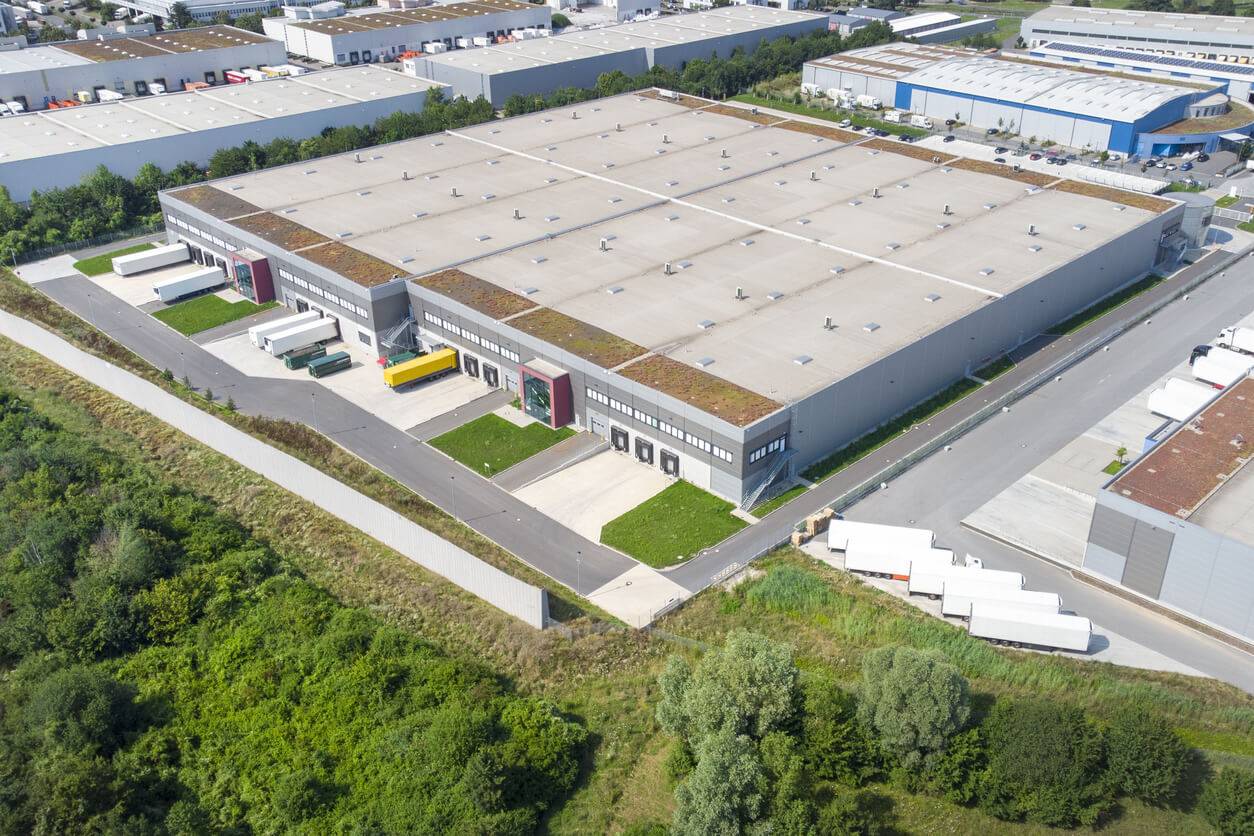
Warehouse Roofing
Warehouse Roofing scopes account for occupancy, roof traffic, and the roof conditions that affect work sequencing.
View scope
Property Types
Mixed-Use Development Roofing work needs a roof plan geared to the building use, access windows, occupant sensitivity, drainage, and the equipment sitting on the roof.
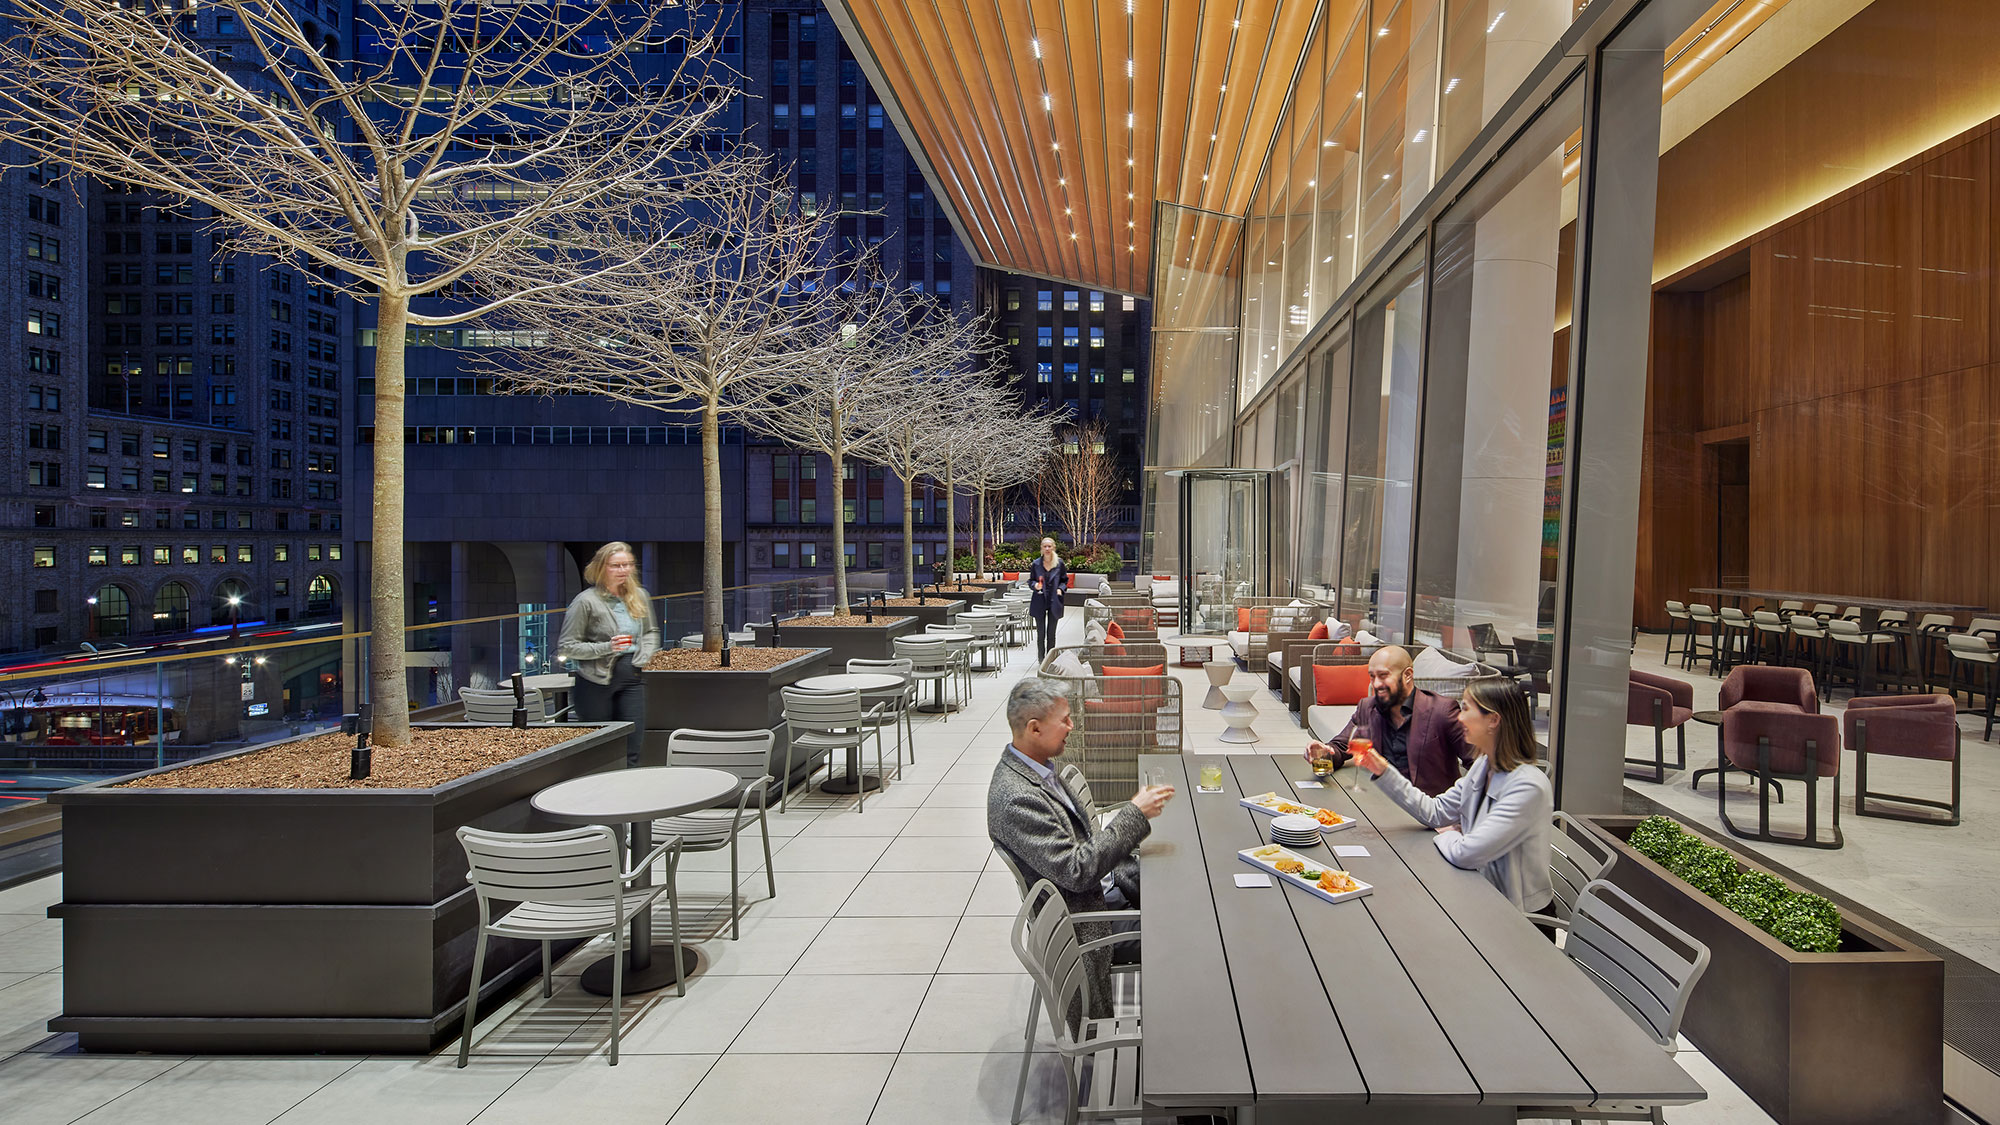
The wave of mixed-use construction reshaping West Palm Beach has changed what a roofing scope on these projects has to cover. Along Clematis Street, through the Warehouse District off Belvedere and Georgia, around the CityPlace and Rosemary Square blocks, and up the Okeechobee Boulevard spine toward downtown, developers are stacking ground-floor retail, office floors, apartments, and structured parking into single buildings. A roof on one of those buildings is rarely one roof. It is a retail canopy here, an amenity deck there, a neighborhood tower cap above, and a podium slab in between — and each of those surfaces obeys different rules. Treating the whole thing as one flat plane is how mixed-use roofs leak into occupied space.
The most important distinction on a mixed-use building in West Palm Beach is the podium deck — the slab that separates parking or retail at grade from the housing or office levels above. People walk on it, sometimes drive on it, and it almost always carries planters and landscape over occupied space. That is a traffic-bearing waterproofing assembly: a membrane built for structural deflection and constant hydrostatic load, a drainage composite, root barriers under any planted area, and protection course beneath the wearing surface. A standard roofing membrane dropped onto a podium because it looked like a flat roof is a specification error, and in our climate, with planters holding water against it through a long rainy season, it tends to fail within a few years and leak directly onto the cars or storefronts below. We waterproof podiums to the deflection and load path the structural engineer documents, not to a generic flat-roof detail.
Above the podium, the housing or office tower brings its own work. The main cap is usually a low-slope single-ply field, but the complexity lives at the edges: parapet drainage on a tall building where wind-driven rain stacks against the wall, flash-throughs at the mechanical penthouse, elevator overrun and stair bulkhead enclosures, and the rooftop amenity deck that has become standard on these developments. Amenity decks — pool surrounds, lounges, dog runs, sky terraces — are traffic-bearing waterproofing again, not roofing, and they sit directly over premium top-floor units where a leak is the most expensive callback on the whole project. We assemble those decks with the finish contractor and the structural engineer so the waterproofing, the drainage, and the pavers or deck finish all work as one system.
Mixed-use roofing in West Palm Beach almost always happens over an occupied or partially occupied building, and that drives the logistics. Ground-floor retail wants its storefronts and entrances clear during business hours. Residents need quiet hours respected and elevators and common areas kept usable. Downtown and the Clematis corridor carry noise constraints that govern when loud work can happen, and a tower means staging materials, hoisting, and protecting the public walking below at street level. We work all of that into a phasing plan before mobilization — containment for noise and debris, a hoisting and access plan coordinated with building management, and a written daily dry-in confirmation so no roof area over occupied units is ever left open at the end of a day, particularly heading into an afternoon storm.
Because a mixed-use building stacks different assemblies, warranty coordination is its own deliverable. The retail roof, the neighborhood cap, the podium waterproofing, and the amenity decks may carry distinct manufacturer warranties with distinct registration requirements, and a lender or developer wants that organized rather than scattered. We track the submittals, the manufacturer technical approvals, the mock-ups and water tests the architect specifies, and the inspection sign-offs, then hand over a closeout package that ties every roof and deck area on the building to its registered warranty. That coordination across retail, neighborhood, and parking surfaces is the part of mixed-use work that most distinguishes it from a single-use building.
The ground-floor retail on a West Palm Beach mixed-use building rarely stays static. Restaurants take a bay and add kitchen exhaust hoods, grease ducts, and make-up air units; a coffee or quick-service tenant adds its own rooftop package. Every one of those tenant build-outs punches new penetrations through a roof that may already be over occupied apartments. Grease-laden exhaust in particular demands careful curb detailing and clearances, because hot oily vapor degrades an ordinary membrane around the duct. We coordinate tenant-driven rooftop work with the building's warranty so a new restaurant hood doesn't quietly void the coverage on the roof above someone's living room, and we detail those penetrations to hold up to what the tenant actually puts on the roof.
Those surfaces carry foot or vehicle traffic, planters, and constant water load over occupied space. They need a traffic-bearing waterproofing assembly with drainage and protection layers built for structural movement. A standard roofing membrane is not rated for that service and typically fails early when it is used there.
We phase the project to keep storefronts and entrances clear during business hours, respect neighborhood quiet hours, and coordinate elevator and common-area access with building management. Noise and debris containment are planned up front, and every work area over occupied space is confirmed watertight before the day ends.
Yes. Mixed-use projects run through a submittal and QC process, and we work inside it — manufacturer approvals, mock-ups, water testing, and phase inspections — alongside the GC, the MEP trades, the structural engineer, and the envelope consultant.
We register each system separately and assemble a single closeout package tying every roof and deck area to its warranty, with the supporting permit, inspection, and QC documentation organized for the developer and lender.
Warehouse Roofing scopes account for occupancy, roof traffic, and the roof conditions that affect work sequencing.
View scope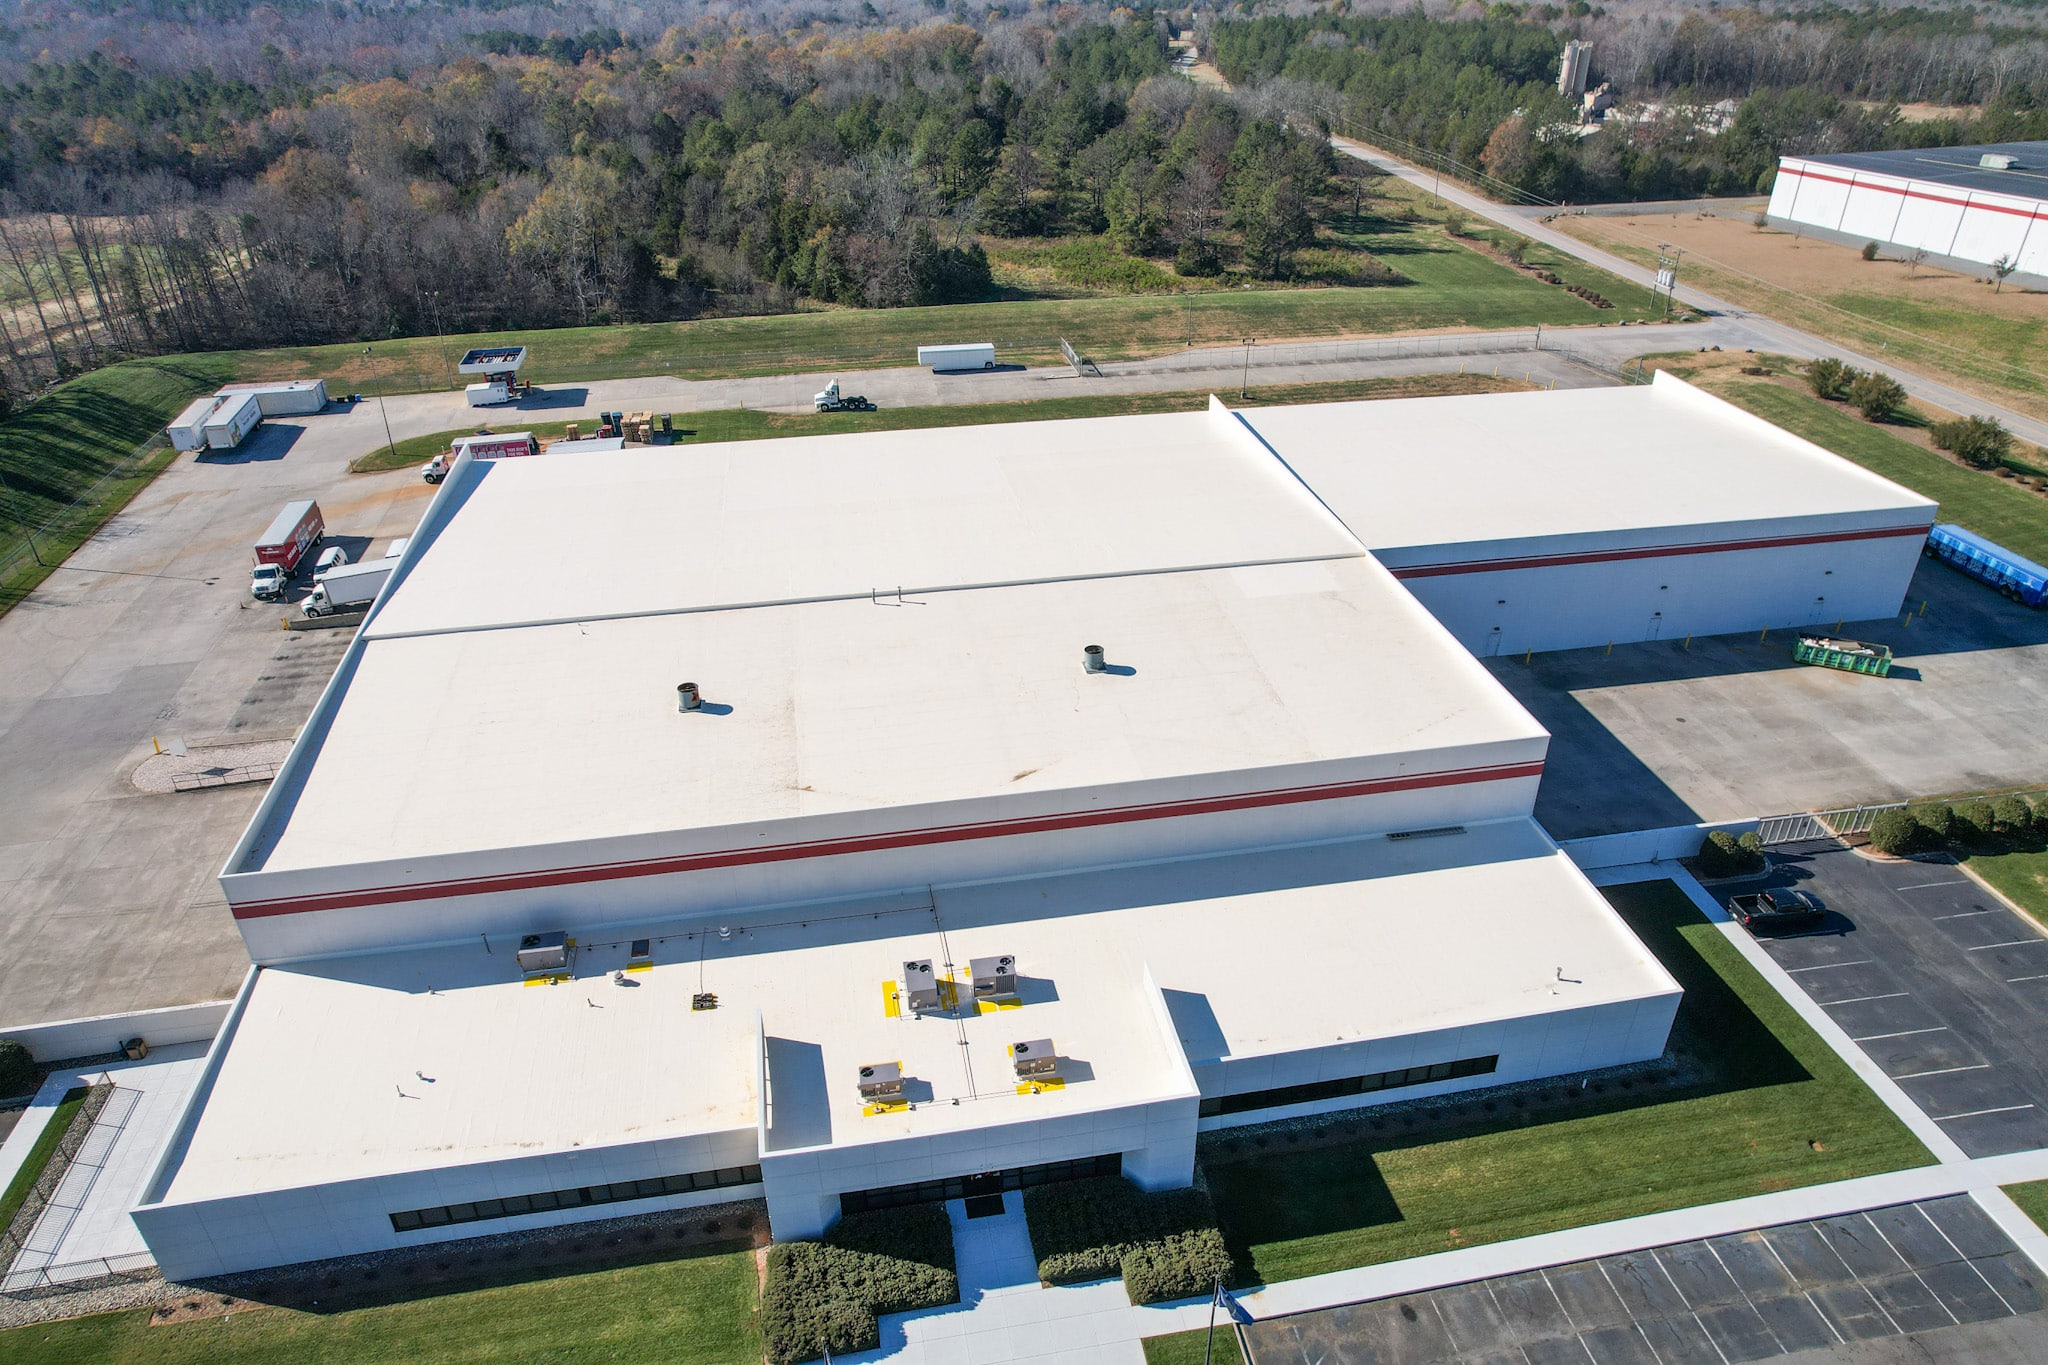
Distribution Center Roofing scopes account for equipment layout, drainage paths, and the roof conditions that affect work sequencing.
View scope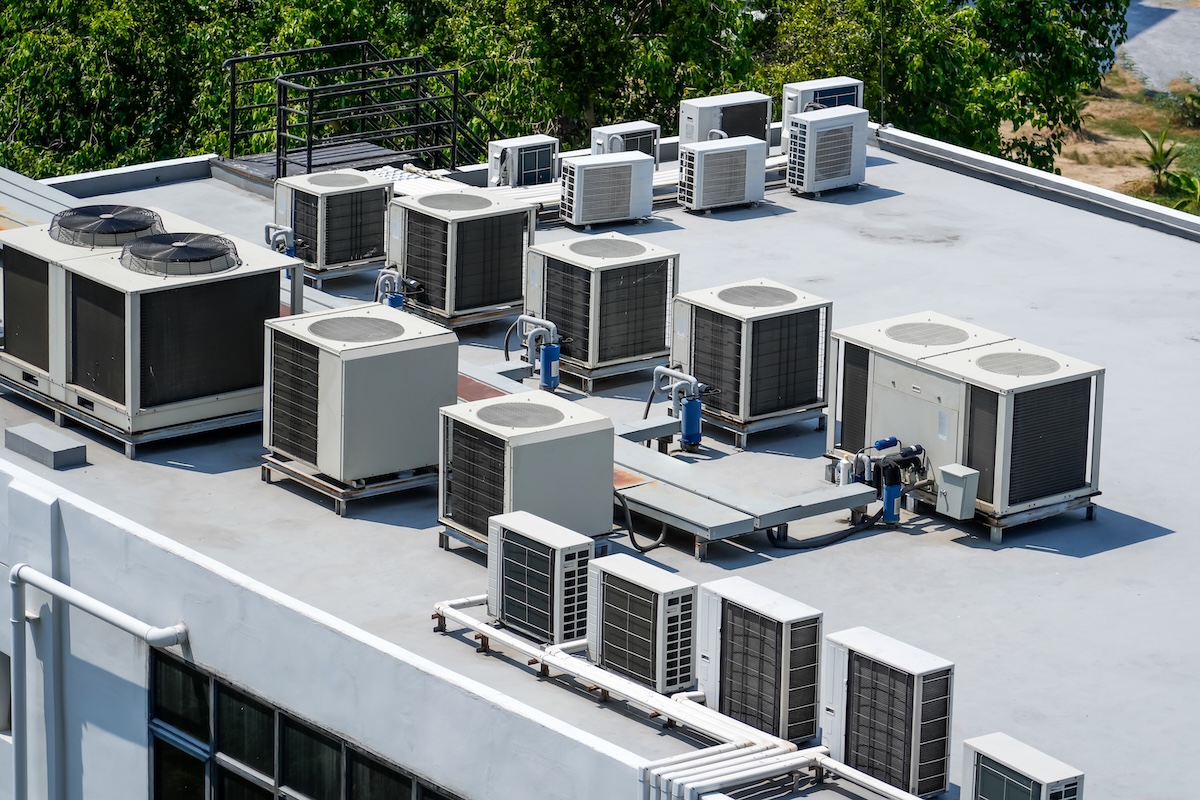
Medical Office Building Roofing scopes account for roof traffic, loading access, and the roof conditions that affect work sequencing.
View scopeShare the building address, the roof concern, and any timing pressure. We will help frame the next roof scope.
Contact Commercial Roofers of West Palm Beach