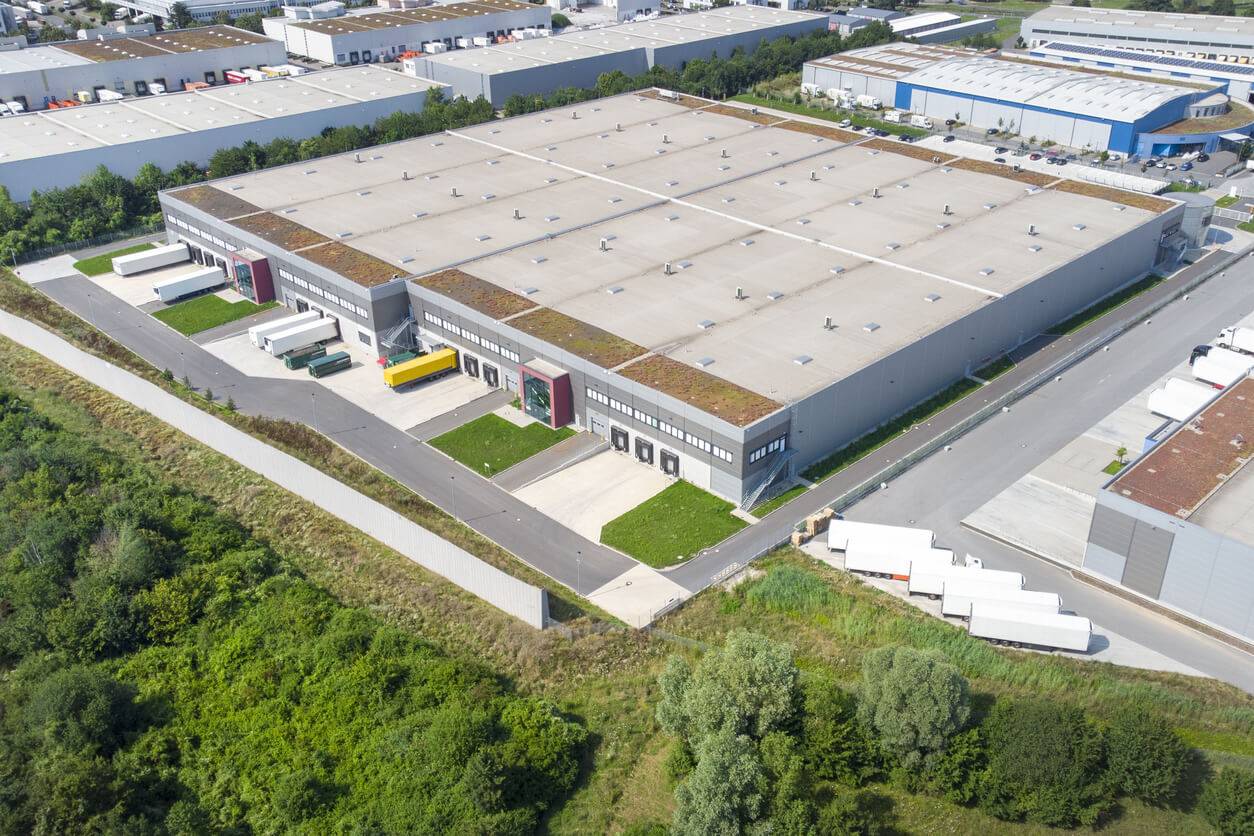
Warehouse Roofing
Warehouse Roofing scopes account for occupancy, roof traffic, and the roof conditions that affect work sequencing.
View scope
Property Types
Industrial Flex Space Roofing work needs a roof plan geared to the building use, access windows, occupant sensitivity, drainage, and the equipment sitting on the roof.
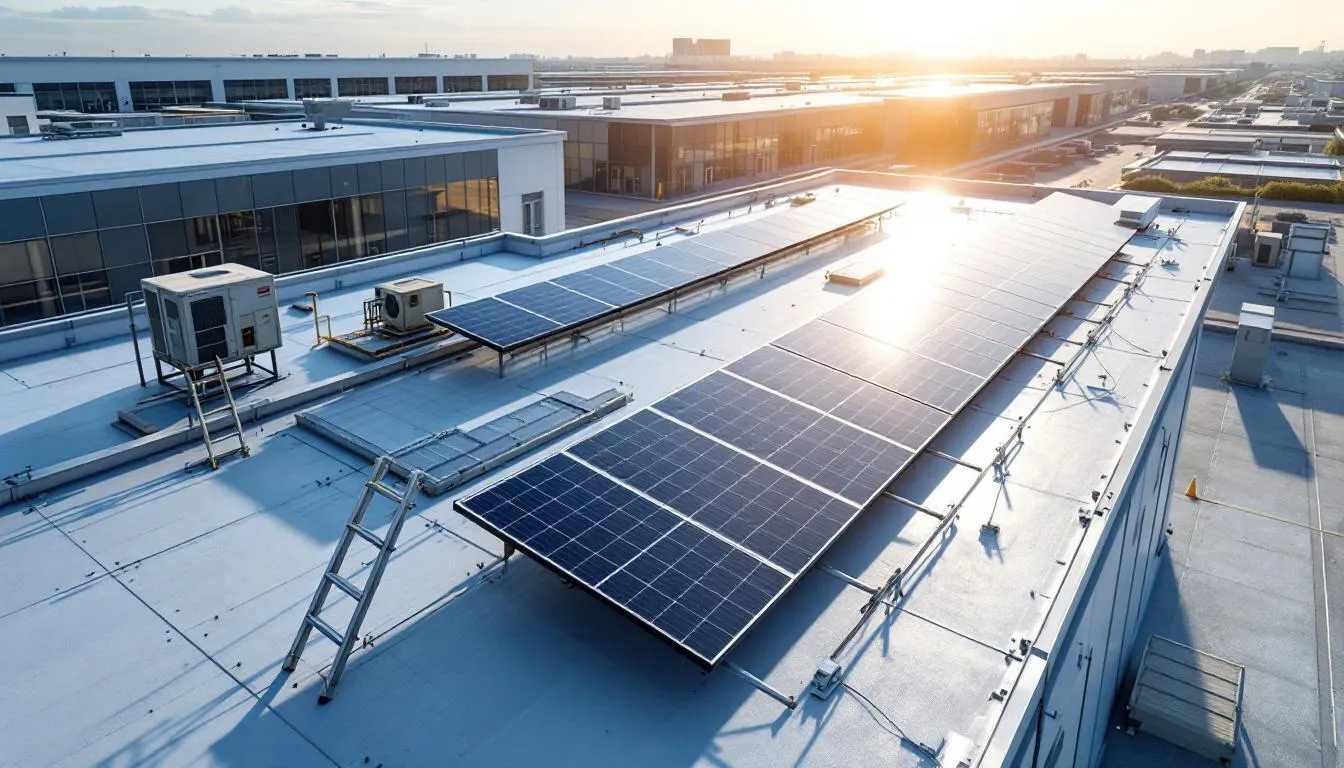
Flex space is the hardest building type to write one roofing spec for, because no two bays under the same roof are doing the same thing. One suite is a contractor's shop, the next is a distribution operation, the one after that is light assembly or a showroom, and the tenant mix turns over every few lease cycles. We see this constantly across West Palm Beach's flex inventory — the business parks off Australian Avenue and Mercer Avenue, the older tilt-wall product around 45th Street and Riviera Beach, and the multi-bay buildings serving the Beeline Highway industrial corridor. The roof has to hold up across all of those uses and all of that change, which is a different problem than a single-tenant warehouse where one operator controls everything up top.
The signature problem on a multi-tenant flex roof is penetration sprawl. Every fit-out adds rooftop units, cuts new openings for HVAC and electrical, and sets equipment that was never in the original loading plan, and after a decade of tenant churn the roof is covered in modifications that nobody has a complete record of. Each one is a potential leak. So before we touch a flex reroof we walk the whole roof and build a penetration inventory — photographing and mapping every curb, unit, vent, and conduit, comparing it to the original drawings where they exist, and flagging the abandoned openings and sloppy prior patches that need to be made right before any new membrane goes down. That survey is the single most valuable thing we do on a flex building, because it is the only way to keep old, undocumented penetrations from becoming new warranty disputes.
Flex buildings leak the most during turnover. When a tenant moves out and their rooftop unit comes off, the curb opening usually gets a temporary cap that does not survive more than a rain event or two, and vacant bays collect debris and clog drains faster than occupied ones because nobody is up there. For owners and property managers carrying flex space through a lease transition, we specifically check curb-cap status, confirm that departed-tenant penetrations are properly and permanently sealed, and verify the drains are clear, so an empty suite is not quietly taking on water above the ceiling while it waits for the next lease.
Flex stock here runs the gamut, from 1970s and 1980s tilt-wall with aging built-up roofs to newer pre-engineered metal buildings with standing-seam roofs, and the right answer depends on the deck, the existing assembly, and what the current tenants can tolerate for disruption. For tilt-wall and concrete flex, a 60-mil TPO mechanically attached over fresh polyiso is the workhorse. On buildings with heavy rooftop equipment or constant HVAC-tech foot traffic from multiple tenants, stepping up to 80-mil TPO or a fully adhered 60-mil PVC buys real puncture and traffic resistance that pays for itself. On pre-engineered metal buildings we weigh a standing-seam recover or a coated-metal system against a full tear-off based on the panel condition, purlin spacing, and load capacity.
The work itself lives or dies on coordination. We start with a bay-by-bay occupancy map and a lease-contact list from property management, identify which suites have active rooftop equipment, which bays are empty, and which tenants are sensitive to noise or a few hours of HVAC downtime, and we sequence the work and the daily dry-in around that. Tenants get advance notice through the property manager and communicate through that single channel rather than flagging down the crew, which keeps the job moving and keeps everyone informed.
Every flex roof on the coast has to meet South Florida's high-velocity hurricane zone uplift and edge-metal requirements, and a long, low multi-tenant building has a lot of perimeter to secure. We fasten the field, lock down the perimeter, and detail the edge metal for the wind loads the county requires, and on portfolios we hand owners standardized condition reports they can use for capital planning across multiple buildings.
We build a penetration inventory before any work starts, photographing and mapping every opening, comparing it to the original drawings where we have them, and flagging abandoned or poorly sealed penetrations for remediation. That keeps undocumented modifications from turning into leaks or warranty disputes later.
For tilt-wall and concrete flex, 60-mil TPO mechanically attached over tapered polyiso is the workhorse. Where rooftop equipment is dense or multiple tenants' techs are constantly walking the roof, 80-mil TPO or fully adhered 60-mil PVC is worth it for the added puncture and traffic resistance.
We start from a bay-by-bay occupancy map and lease-contact list from property management, identify active equipment, vacant bays, and noise- or downtime-sensitive tenants, and sequence the work and dry-in around them, with all tenant communication routed through the property manager.
Yes. On standing-seam and R-panel metal buildings we evaluate a coated-metal or retrofit standing-seam recover against a full tear-off based on panel condition, purlin spacing, and load capacity, and we install both approaches here.
Warehouse Roofing scopes account for occupancy, roof traffic, and the roof conditions that affect work sequencing.
View scope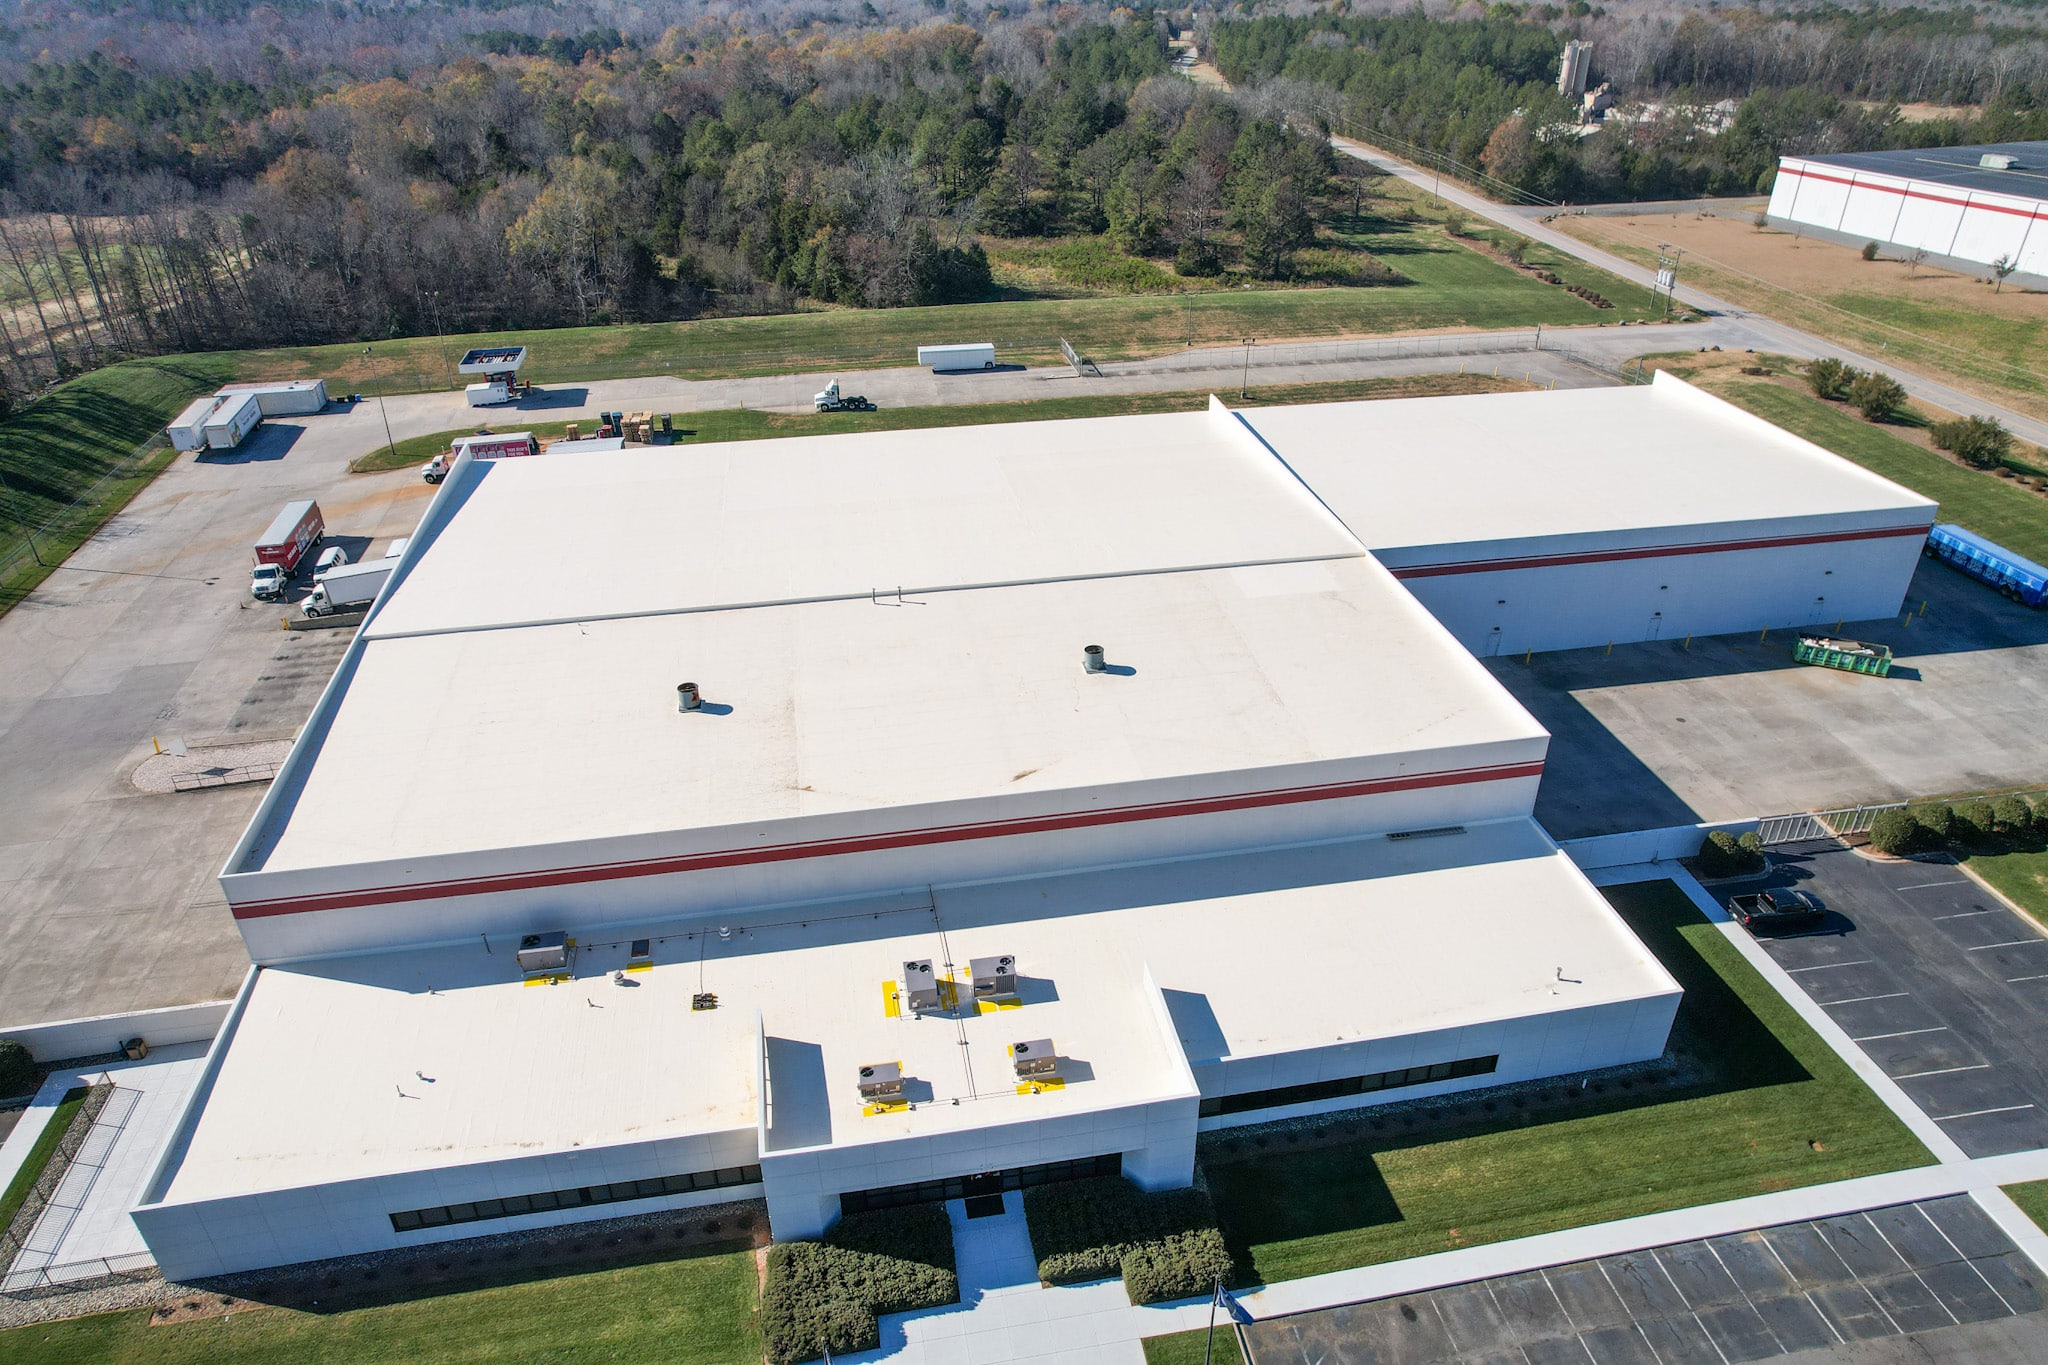
Distribution Center Roofing scopes account for equipment layout, drainage paths, and the roof conditions that affect work sequencing.
View scope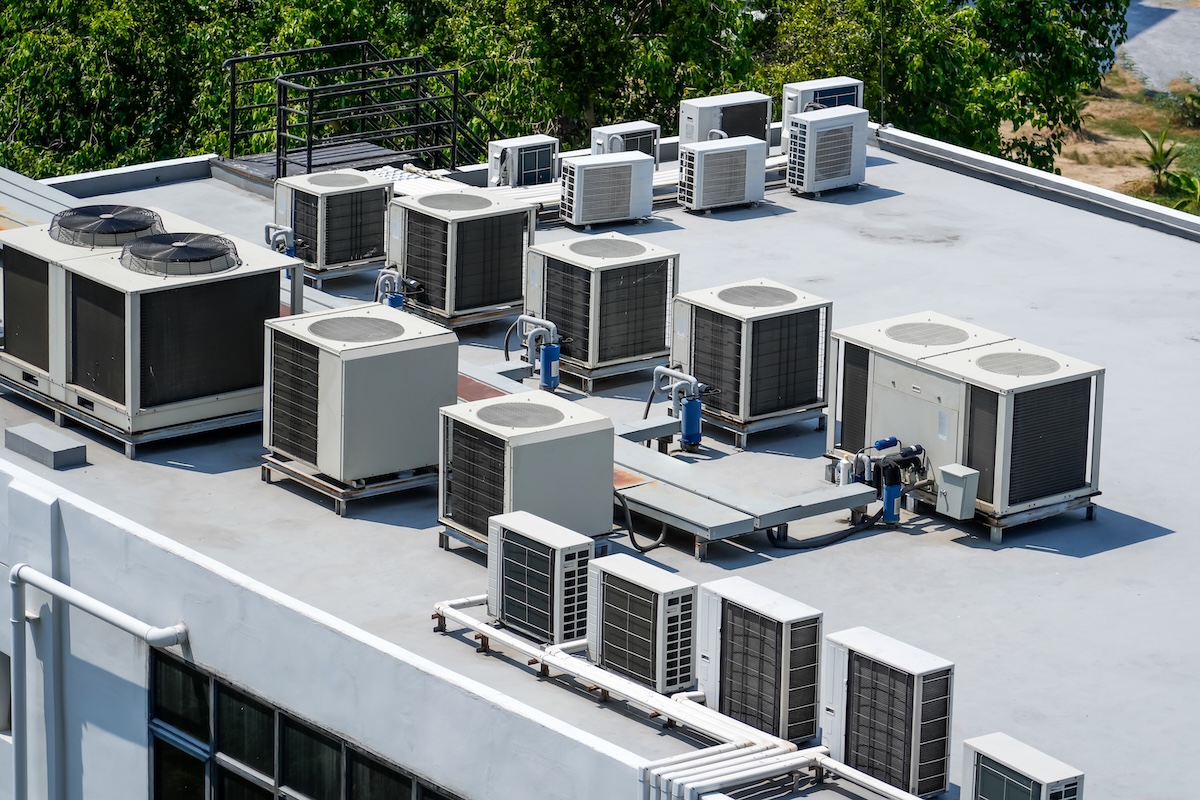
Medical Office Building Roofing scopes account for roof traffic, loading access, and the roof conditions that affect work sequencing.
View scopeShare the building address, the roof concern, and any timing pressure. We will help frame the next roof scope.
Contact Commercial Roofers of West Palm Beach