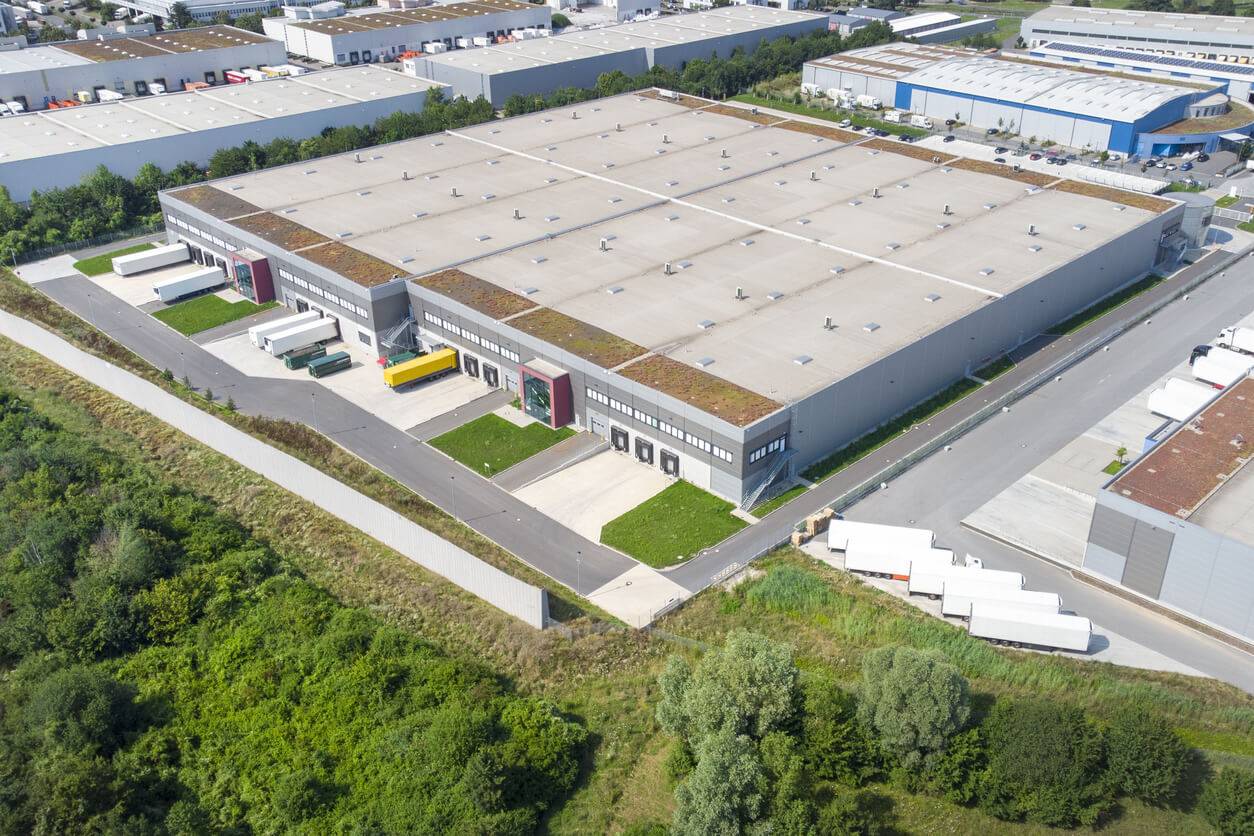
Warehouse Roofing
Warehouse Roofing scopes account for occupancy, roof traffic, and the roof conditions that affect work sequencing.
View scope
Property Types
Funeral Home & Mortuary Roofing work needs a roof plan geared to the building use, access windows, occupant sensitivity, drainage, and the equipment sitting on the roof.
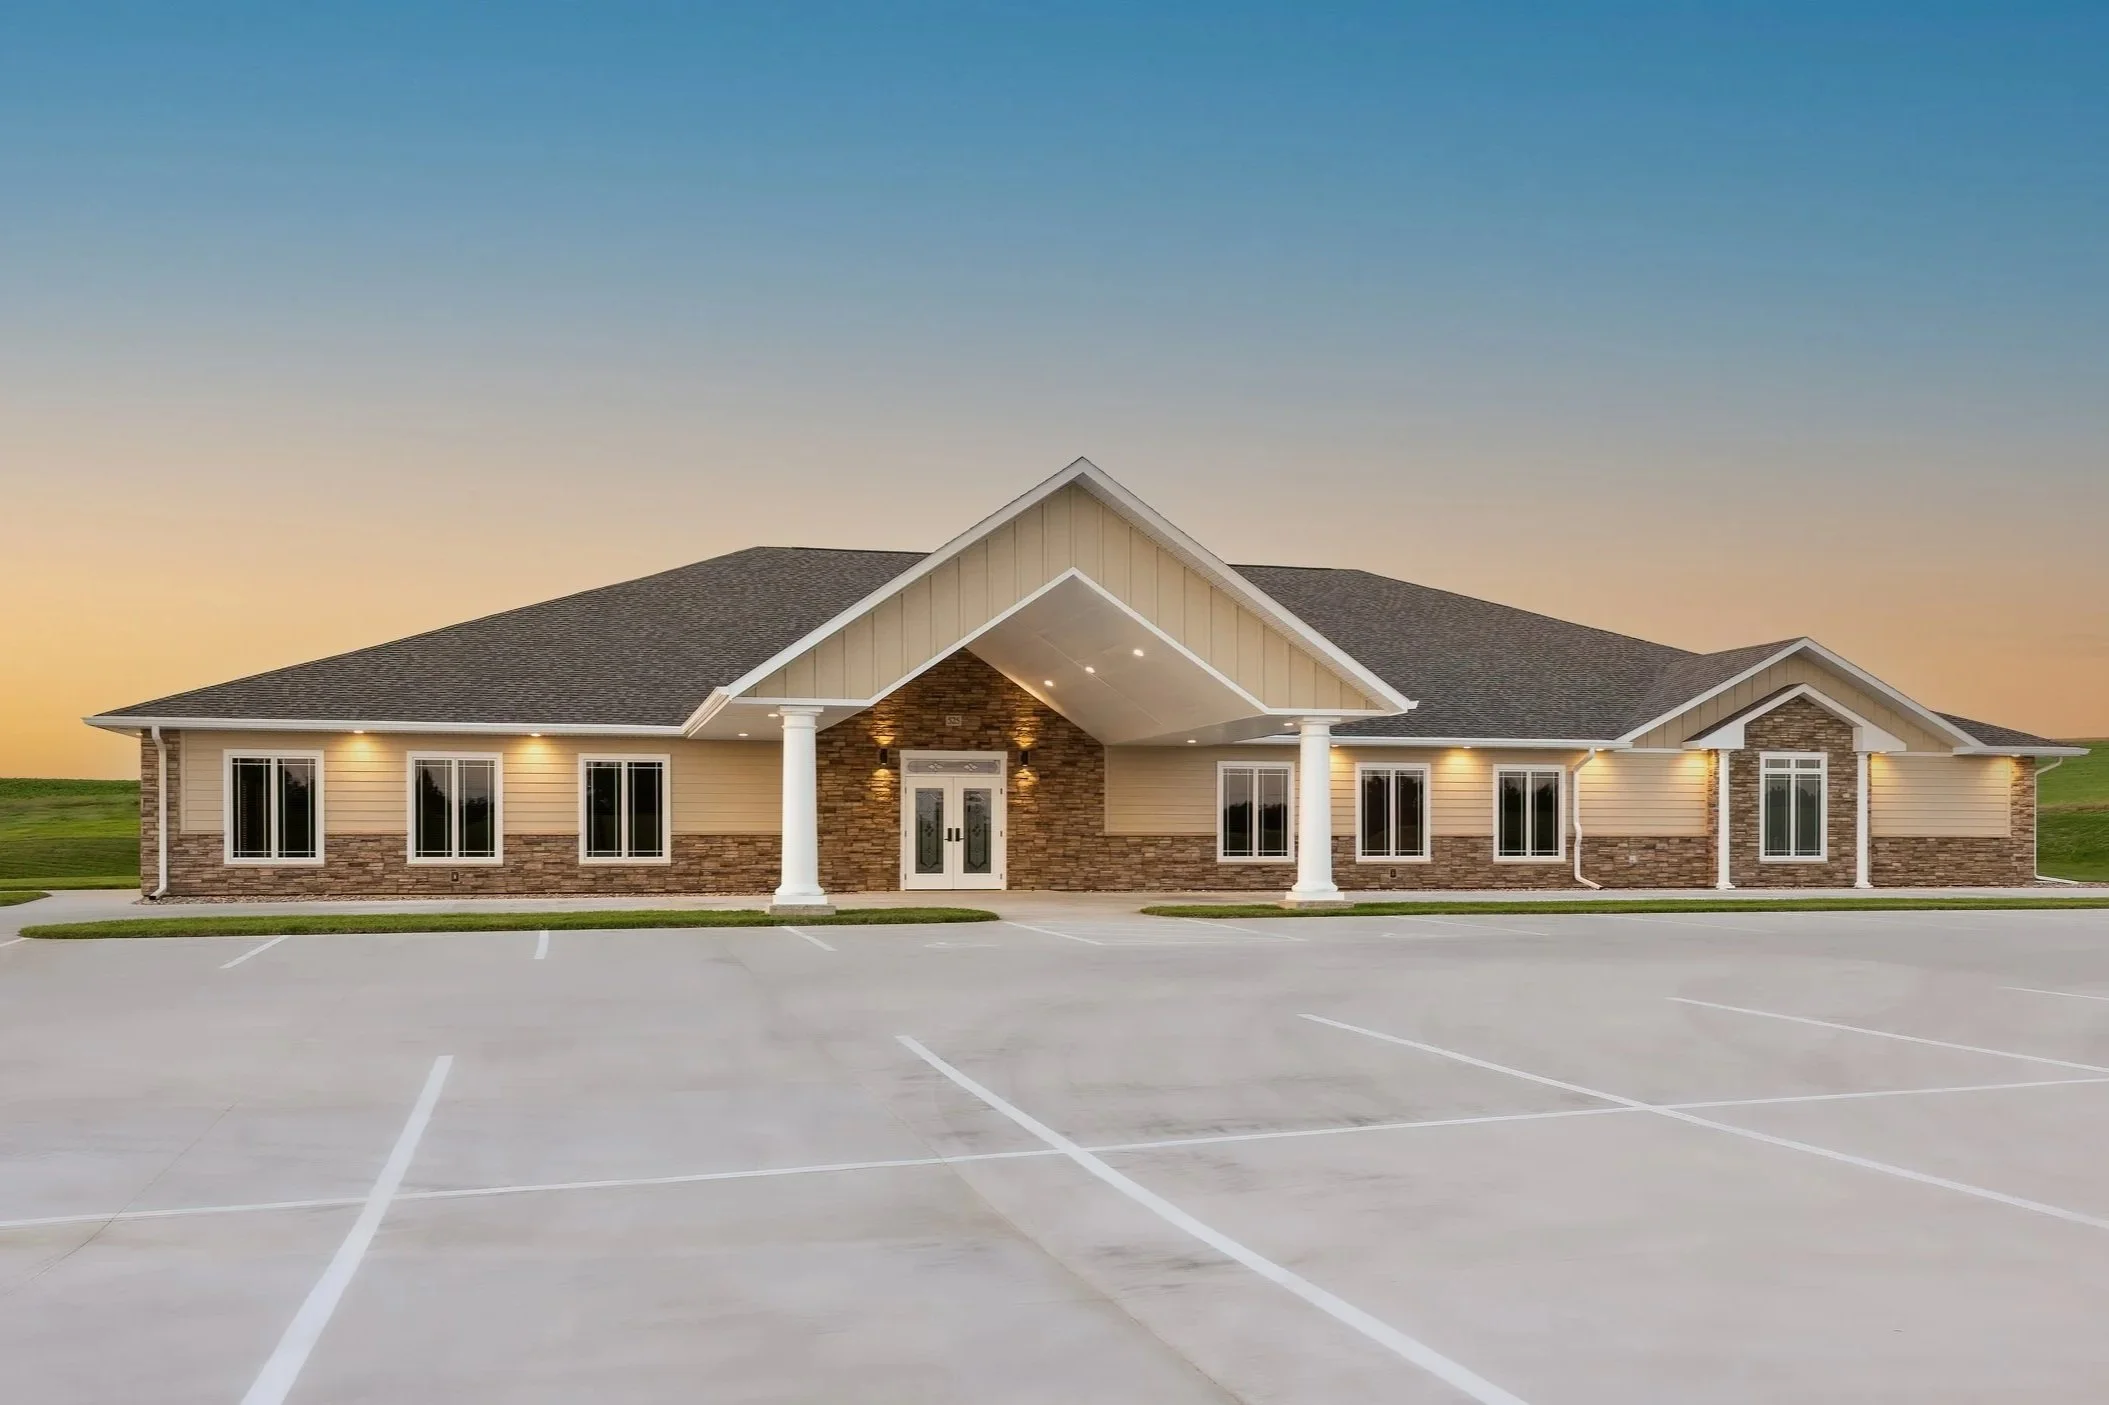
A funeral home is one of the few commercial buildings where the roofing crew has to disappear. Families arrive at all hours for visitations, services run on the schedule that grief sets rather than the one a contractor would prefer, and the building has to look composed and cared-for from the porte-cochere to the chapel ridge. We roof funeral homes and mortuaries across West Palm Beach with that reality at the center of the plan, from the older establishments along Dixie Highway and Belvedere Road to the family chapels serving Northwood, El Cibao, and the neighborhoods west of Military Trail. The goal is a sound roof installed without a single family ever noticing we were there.
The preparation room is what sets this building type apart. Embalming and prep areas run under negative pressure to capture formaldehyde and other chemical vapors, and the rooftop exhaust that pulls those vapors out cannot be interrupted, capped, or temporarily rerouted for the convenience of a tear-off. We locate every exhaust stack serving the prep area before we mobilize and treat the flashing around it as its own line item, sequenced so the fan keeps running the entire time we work near it. The condensate and chemical exposure at those stacks also tends to chew through ordinary aluminum and pitch pockets faster than the field membrane ages, so we detail them in stainless and inspect them on a tighter cycle than the rest of the roof.
The other distinctive feature is the chapel. Visitation and service rooms are frequently built as clear spans of forty to sixty feet with no interior columns, which changes how the deck behaves under the wind loads that come off the coast here. A span that wide needs a fastening pattern and uplift rating sized to the actual deck, not a default retail spec. On the older funeral homes in West Palm Beach we still find built-up roofs over wood or lightweight concrete decks, and a surface that looks serviceable will often hide saturated insulation underneath. We core and run a moisture survey before anyone signs off on a recover, because covering wet insulation on a building that has to stay dignified and dry is a decision that comes back within a season or two.
Scheduling is the part of this job we plan hardest. Before mobilization we sit down with the funeral director and map the week ahead — scheduled services, evening visitations, and the days the building has to be quiet and presentable from the street. Active service areas and the main entrance stay clear of equipment, staging, and noise during those hours. We confirm a watertight dry-in before the building closes each evening so an unexpected overnight death call is never met with a tarped-over chapel. South Florida's afternoon storm pattern through the summer makes that daily dry-in discipline non-negotiable; a prep room or a casket display area cannot take on water.
Funeral homes are judged on how they look long before anyone evaluates the roof. Streaked fascia, a sagging gutter line, or a stained soffit reads as neglect to a family already in a hard moment. When we re-roof we address the visible edge of the building as part of the scope — coping, edge metal, the gutters that carry our heavy seasonal rain, and the porte-cochere that families pass under as they arrive. That covered entry canopy deserves a specific mention: the joint where the porte-cochere ties into the main wall is the single most common chronic leak we find on these buildings, because it flexes and cycles differently than the rest of the structure. We re-flash that transition as its own detail rather than assuming new field membrane will solve a problem that lives at the connection.
For most flat-roofed funeral homes in West Palm Beach we specify a 60-mil reflective single-ply membrane over tapered polyiso. The taper corrects the drainage problems common on older buildings and clears the ponding that ages a low-slope roof prematurely under our sun. Where chapel roofs sit on wood decks we confirm load capacity before we settle on insulation thickness. For sloped sanctuary-style chapels with exposed roofing, the assembly is chosen to match the building's appearance while still meeting the wind ratings the county requires this close to the water.
Funeral homes in this market split between long-standing family businesses passed down through generations and locations operated under regional and national ownership with facilities handled at a corporate level. Family owners want a contractor who treats the building and its purpose with respect and keeps the work invisible to the families they serve. Corporate facilities teams want clean documentation — permit records, warranty registration, drain and flashing inspection notes, and a roof diagram for the asset file. We deliver both, and we keep the crew's conduct on a funeral home roof consistent with the gravity of what happens inside.
We build the schedule around the funeral director's calendar. We get advance notice of services and visitations and sequence the work so the chapel, the entrance, and any active areas stay free of noise and equipment during those hours. The crew does not stage in the entry or family areas, and we confirm a dry, presentable building before each evening.
It stays running. The prep-room exhaust is a regulatory requirement and we never cap or block it for our convenience. We identify the stacks first, flash them as a discrete scope item with the director's sign-off, and keep the fans operating throughout any work near them.
Yes. We renew the visible edge of the building — coping, edge metal, gutters, and the porte-cochere line — so the roofline reads as cared-for. For a funeral home, that curb appearance is part of the service.
Yes. We treat funeral homes as continuously occupied buildings, with phased work, daily watertight dry-in, and entry and chapel areas protected. We do not leave a work zone open overnight.
Warehouse Roofing scopes account for occupancy, roof traffic, and the roof conditions that affect work sequencing.
View scope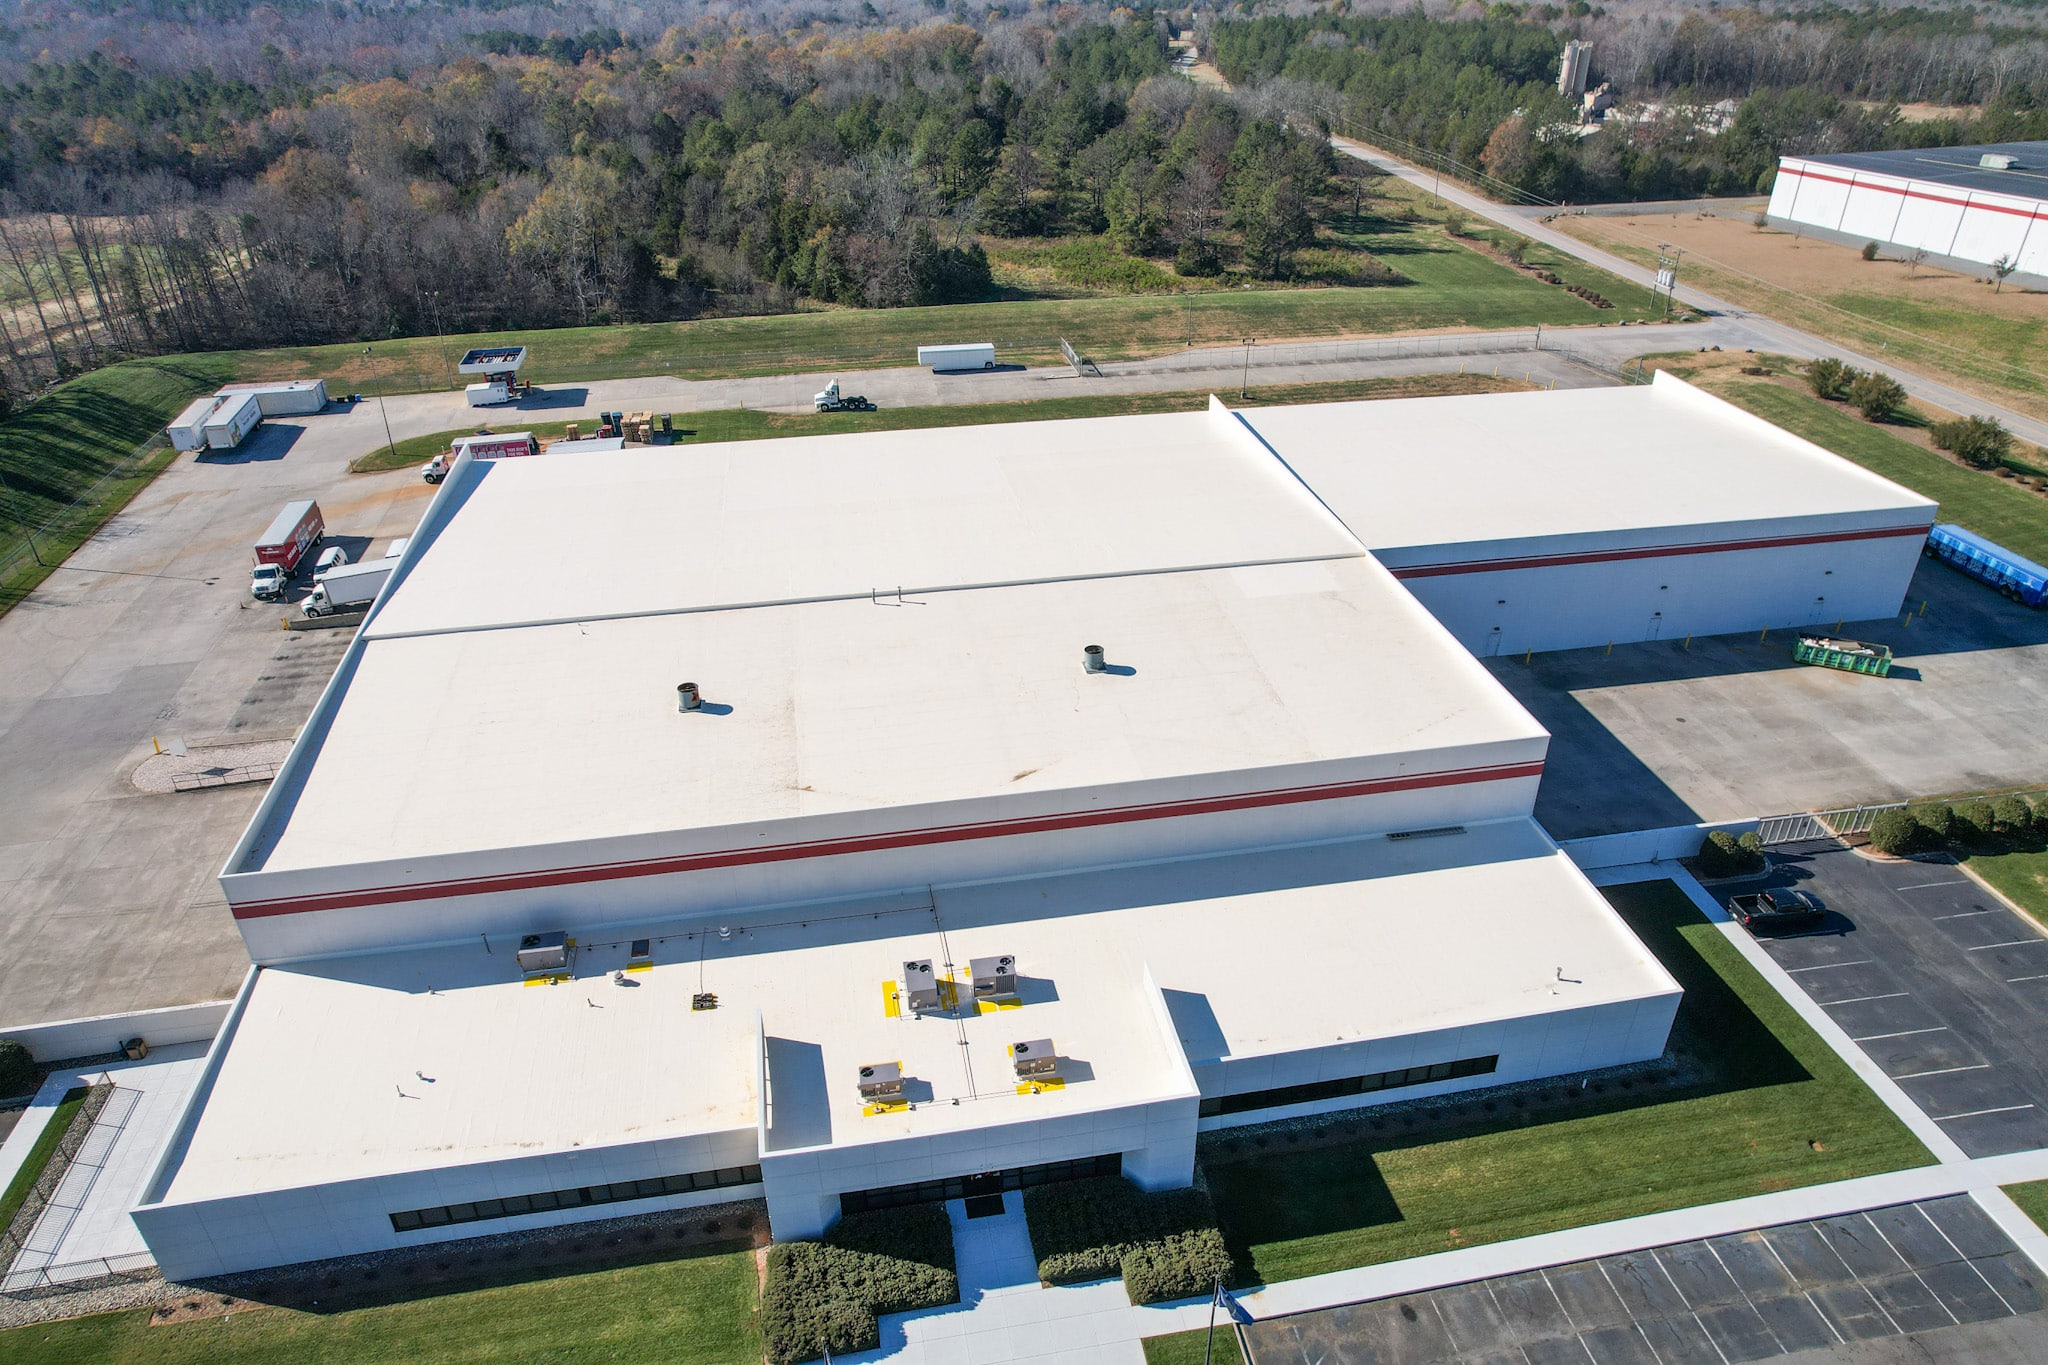
Distribution Center Roofing scopes account for equipment layout, drainage paths, and the roof conditions that affect work sequencing.
View scope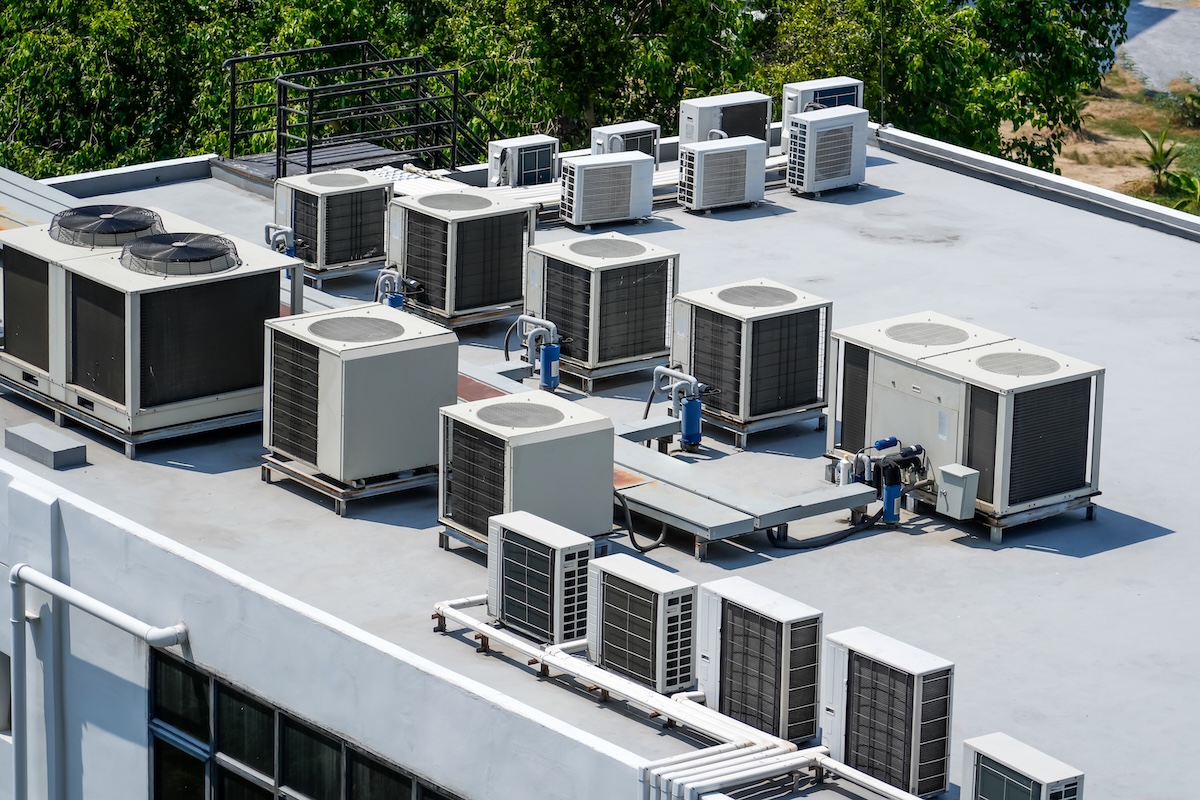
Medical Office Building Roofing scopes account for roof traffic, loading access, and the roof conditions that affect work sequencing.
View scopeShare the building address, the roof concern, and any timing pressure. We will help frame the next roof scope.
Contact Commercial Roofers of West Palm Beach