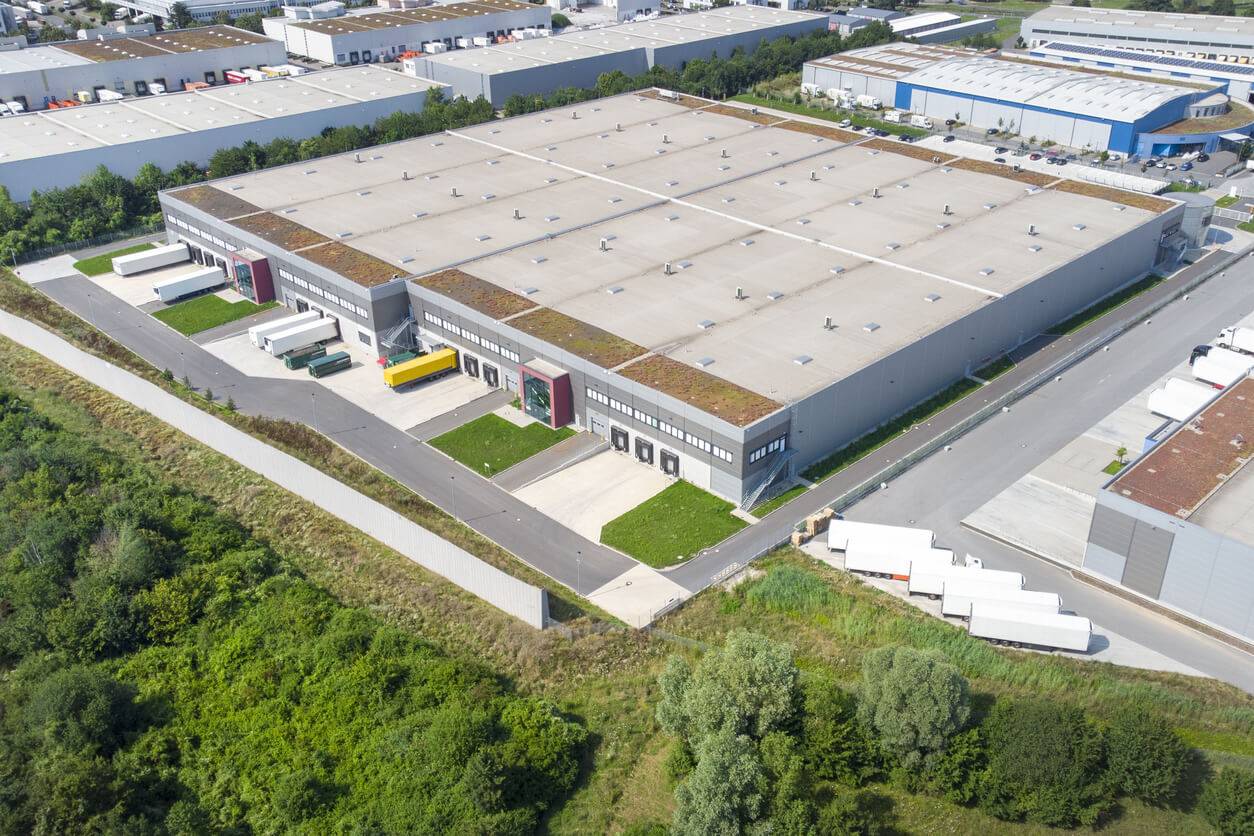
Warehouse Roofing
Warehouse Roofing scopes account for occupancy, roof traffic, and the roof conditions that affect work sequencing.
View scope
Property Types
Food Processing Facility Roofing work needs a roof plan geared to the building use, access windows, occupant sensitivity, drainage, and the equipment sitting on the roof.
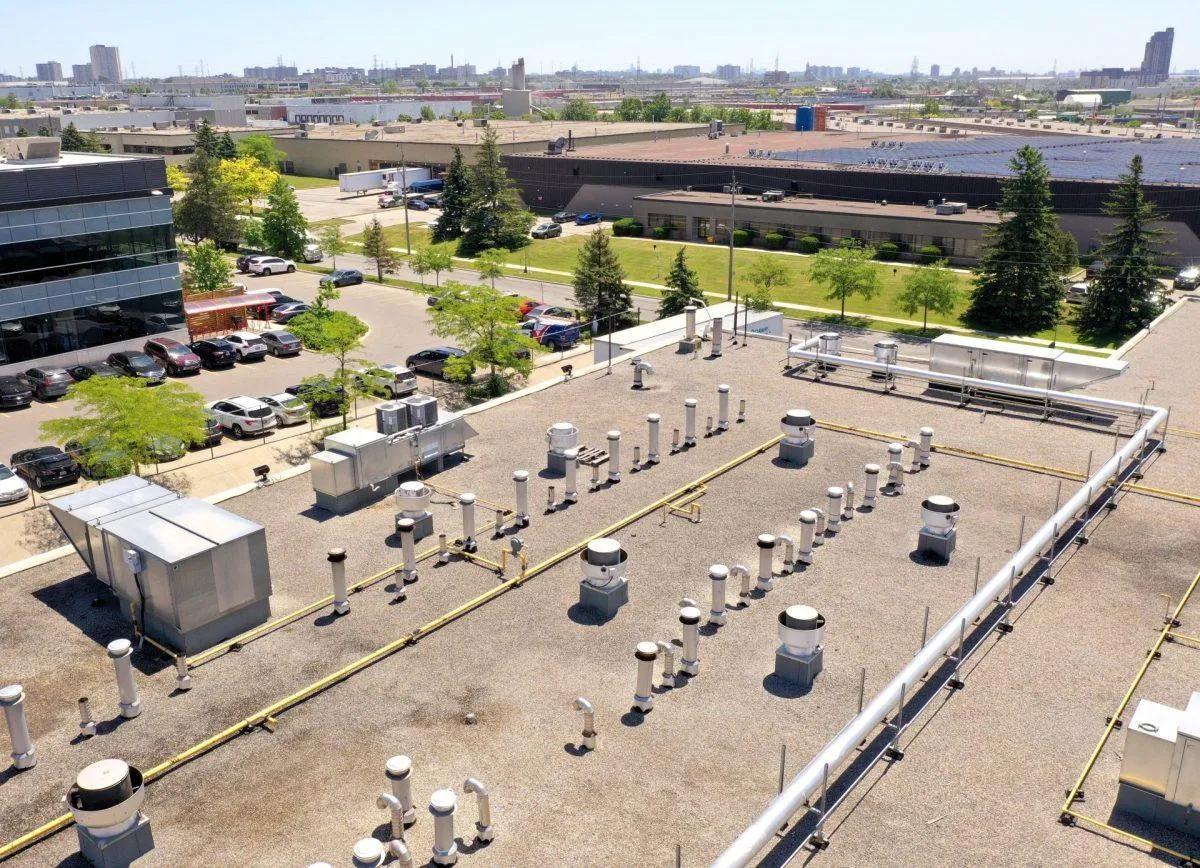
A food plant punishes a roof from the inside in a way most buildings never do. Production floors get hosed down and sanitized daily, refrigeration runs around the clock, and the result is a building that is humid below and loaded with mechanical equipment above. West Palm Beach and the wider county have a steady base of food and beverage processors — produce packing and cold-pack operations tied to the Glades agricultural belt out toward Belle Glade, seafood and commissary kitchens, beverage and bottling lines, and bakery and specialty manufacturers in the industrial pockets off Australian Avenue and around the Riviera Beach and Port of Palm Beach corridor. On all of them, a roof problem over an active line is a food-safety problem first and a maintenance item second.
Sanitation washdown puts an enormous amount of warm moisture into the air inside a processing room, and that vapor wants to rise straight into the roof assembly. If the assembly is not built to stop it, that moisture condenses inside the insulation, corrodes a steel deck and its fasteners from the top down, and degrades the roof from within while the membrane on top still looks healthy. The classic symptom is a deck that is rusting and an insulation layer that is wet with no obvious leak path from outside. We design for that inward vapor drive — appropriate vapor retarder placement, sealed penetrations, and an insulation strategy matched to how wet and how cold the room below runs — because in a washdown environment the inside air is as much of a threat as a Florida downpour.
Food plants carry heavy rooftop loads: condensing units, large makeup-air and refrigeration equipment, and the dunnage to support it. Those are real structural and penetration considerations, and the roof above freezer rooms, blast freezers, and chill rooms has an added job — keeping the cold chain intact so the assembly does not sweat internally. Above a refrigerated space the vapor drive can actually reverse, and tapered insulation has to be designed around the real operating temperature and the local climate rather than a generic detail. Get it wrong and you grow condensation inside the assembly that corrodes the deck and kills the insulation with no external symptom at all. We core and evaluate the assembly over refrigerated areas specifically, because that is where the quiet failures hide.
Not every roofing product is acceptable over a food-contact environment. White TPO and PVC single-ply are generally appropriate over enclosed processing areas, but the specific formulation, and just as importantly the adhesives, primers, and sealants used in the flashing details, have to be confirmed against the plant's food-safety plan. Plenty of standard roofing adhesives carry solvents that simply are not acceptable in a food production setting. We identify the regulatory framework the plant operates under and confirm material acceptability with the QA team before anything goes down over a production area, so a roofing detail never becomes an audit finding.
Most processors here run multiple shifts with one weekly sanitation window as the only time the line is truly down. We plan the roofing sequence around that window, not the other way around. Any work that opens the envelope above an active production area is confined to scheduled sanitation or maintenance shutdowns, with the QA manager confirming the floor below is cleaned and protected before we start, and we keep each section watertight before the next shift comes up. Work that affects refrigeration equipment gets coordinated with the refrigeration maintenance team so we are not interrupting the cold chain.
On the coast, every one of these roofs also has to meet South Florida's high-velocity hurricane zone uplift and edge-metal requirements. A large, equipment-laden processing roof has a lot of perimeter and a lot of penetrations, and each one is a wind detail as well as a leak detail. We fasten and flash for the wind loads the county requires while still solving the interior humidity problem that washdown and refrigeration create.
That is almost always interior condensation. Washdown humidity and refrigeration drive moisture into the roof assembly, where it corrodes the deck and soaks the insulation from the top down without any external leak. The fix is a vapor-control and insulation strategy designed for your specific room conditions, which is why we core the assembly to confirm.
No. The membrane, adhesives, primers, and sealants all have to be confirmed acceptable for a food environment under USDA or FDA requirements and your plant's food-safety plan. We verify product acceptability with your QA team before installing anything over a production zone.
We build the schedule around your weekly sanitation window and any planned shutdowns, confine envelope-opening work above active areas to those windows, and keep every section watertight before the next shift starts.
That area gets special attention. We design tapered insulation and vapor control around the actual operating temperature to keep the cold chain intact and prevent internal condensation, and we coordinate any work near refrigeration equipment with your maintenance team.
Warehouse Roofing scopes account for occupancy, roof traffic, and the roof conditions that affect work sequencing.
View scope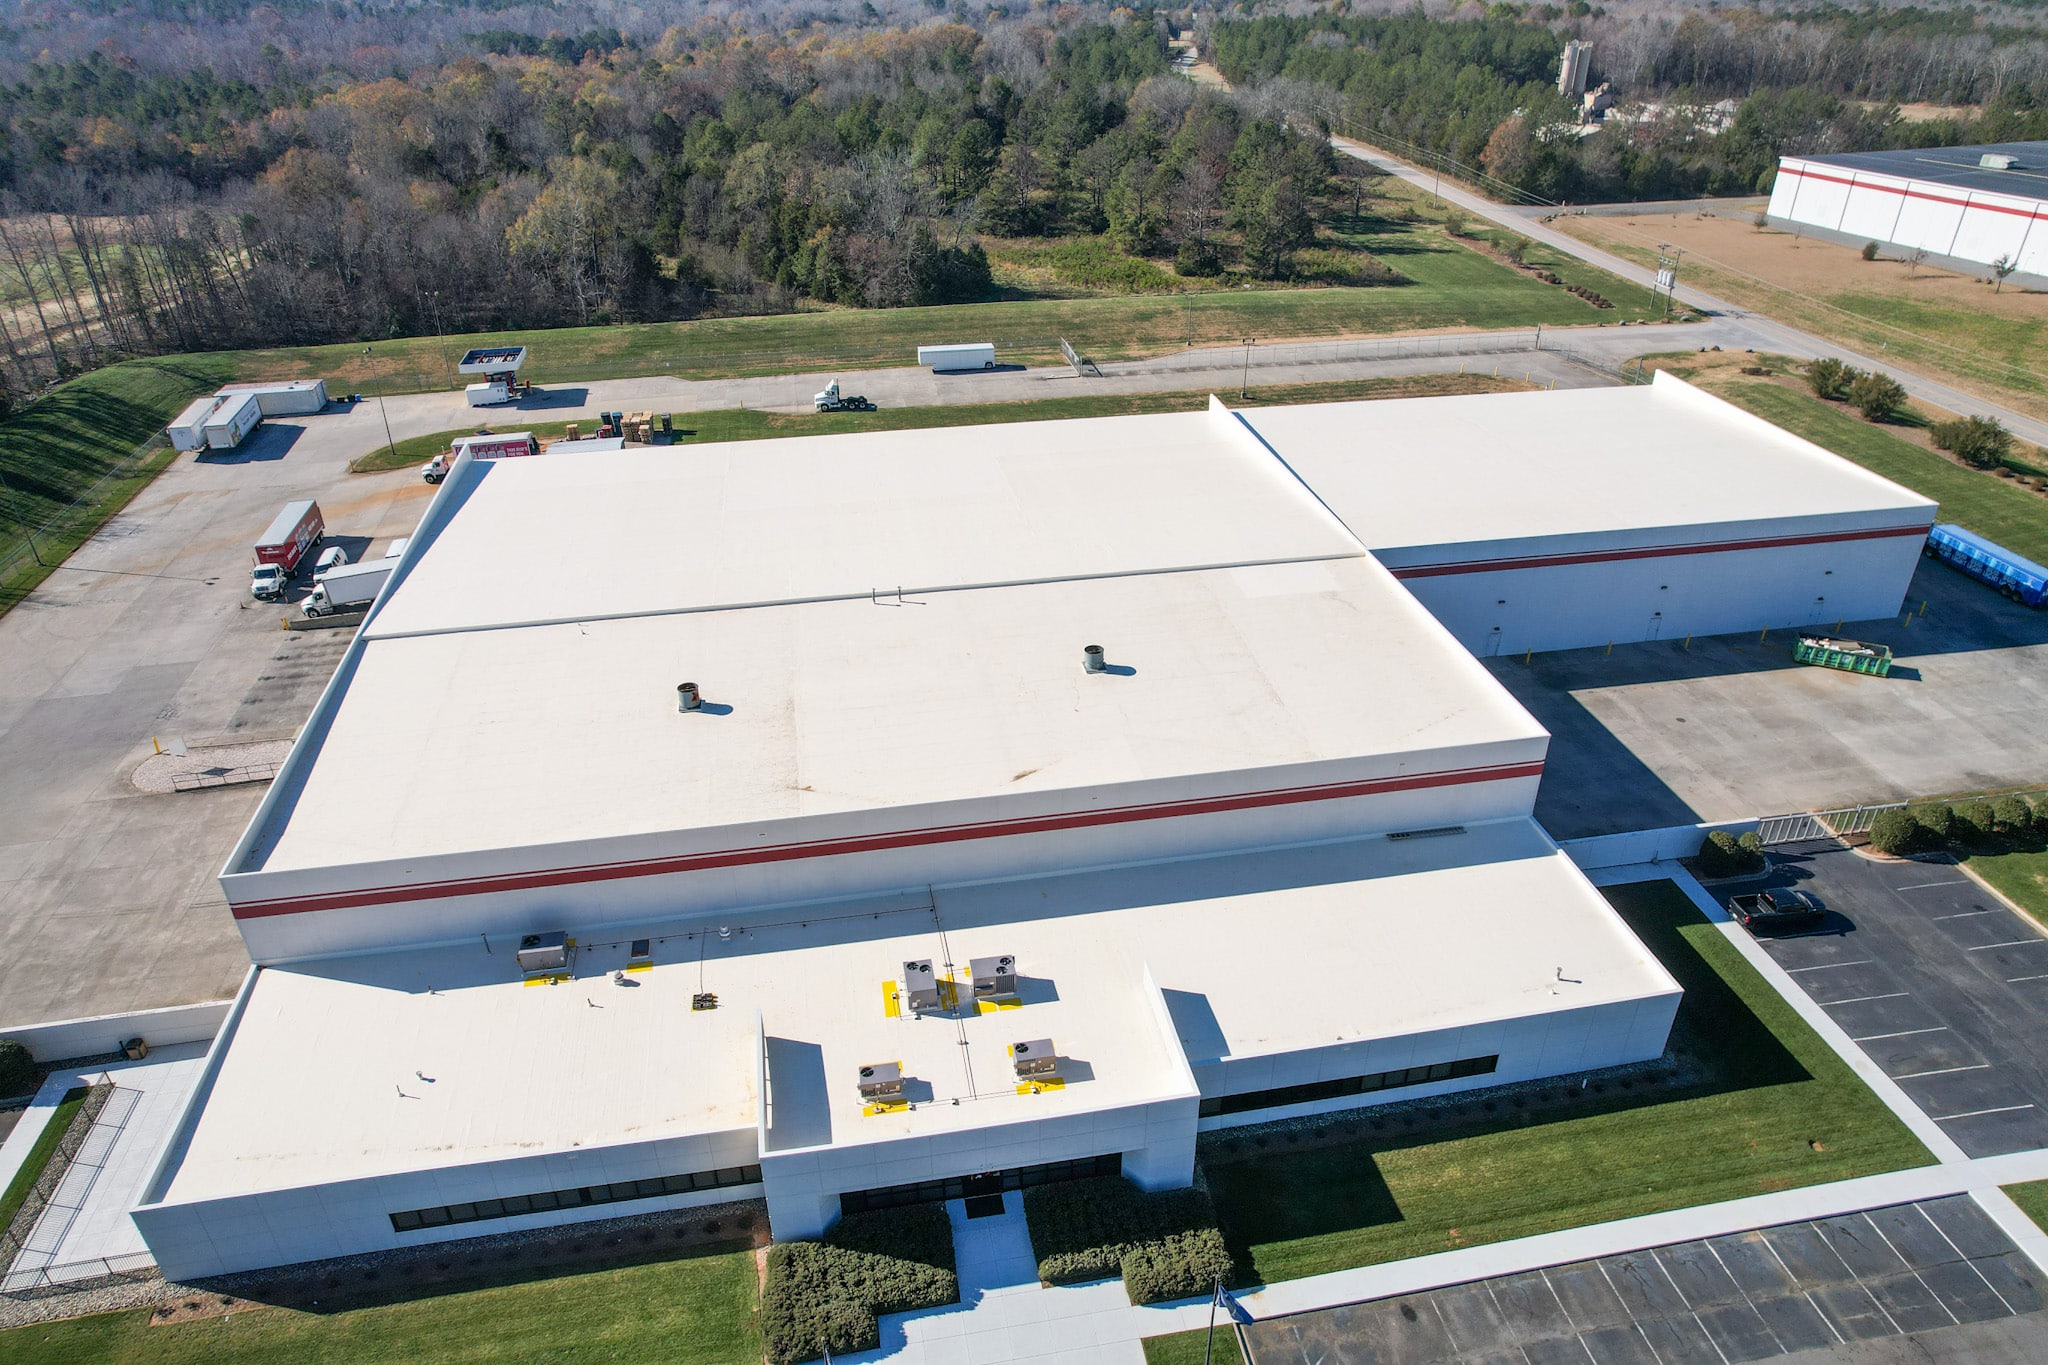
Distribution Center Roofing scopes account for equipment layout, drainage paths, and the roof conditions that affect work sequencing.
View scope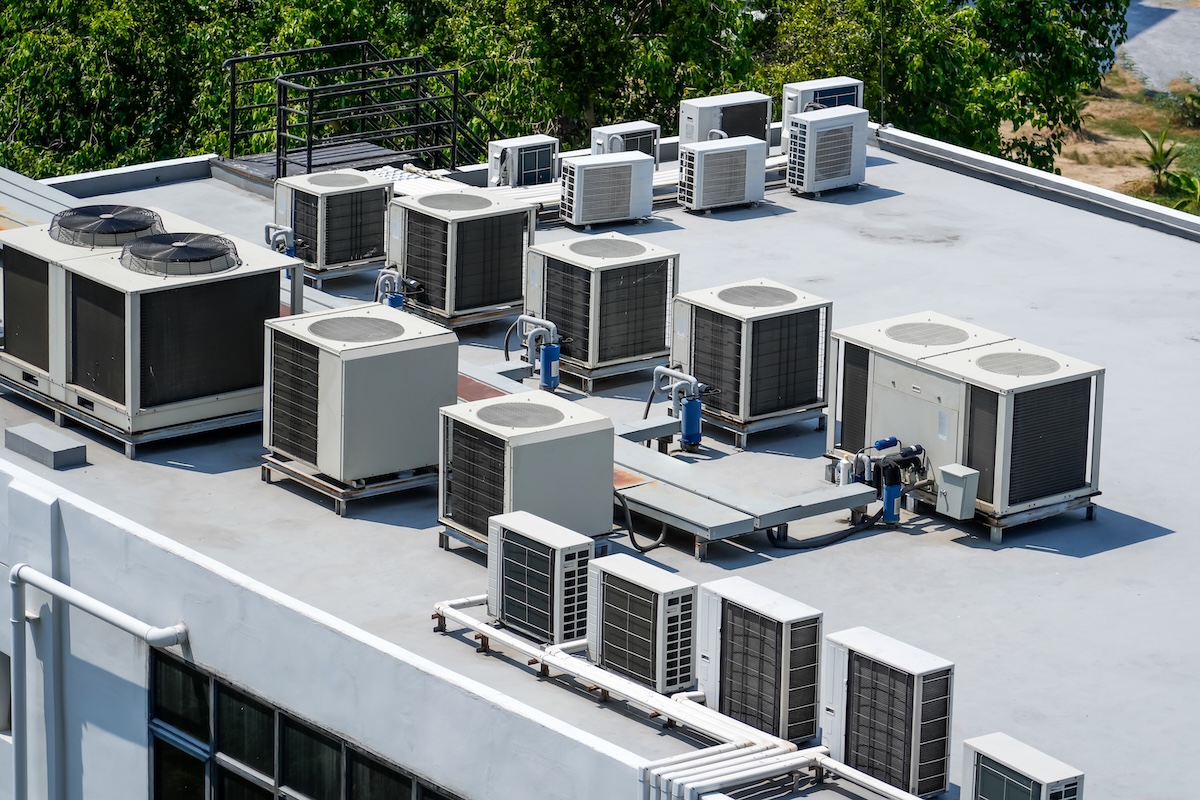
Medical Office Building Roofing scopes account for roof traffic, loading access, and the roof conditions that affect work sequencing.
View scopeShare the building address, the roof concern, and any timing pressure. We will help frame the next roof scope.
Contact Commercial Roofers of West Palm Beach