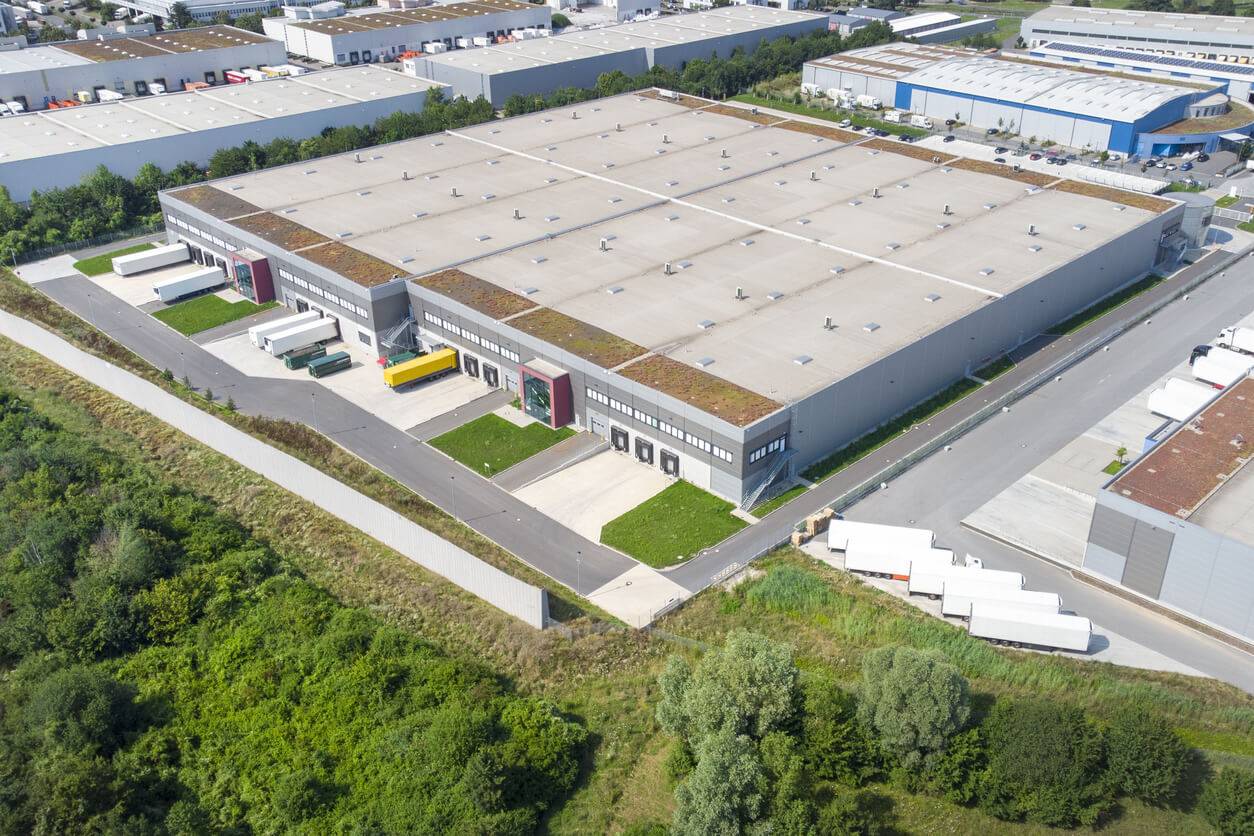
Warehouse Roofing
Warehouse Roofing scopes account for occupancy, roof traffic, and the roof conditions that affect work sequencing.
View scope
Property Types
Fitness Center & Gym Roofing work needs a roof plan geared to the building use, access windows, occupant sensitivity, drainage, and the equipment sitting on the roof.

The thing most gym owners don't see coming is that the threat to their roof is on the inside. A fitness center in West Palm Beach packs hundreds of breathing, sweating members under one roof, plus showers, steam rooms, and often a pool, and all of that moisture pushes upward into the roof assembly day and night. We roof gyms and wellness facilities throughout the area — the big-box clubs along Okeechobee Boulevard and Forest Hill, the boutique studios filling space in the Warehouse District and downtown, and the membership clubs serving Palm Beach Gardens and the western communities. On every one of them, the roof has to be built to handle vapor coming from below as much as rain coming from above.
Locker rooms, showers, steam and sauna areas, and pool enclosures generate a relentless interior moisture load. In our climate the outdoor air is already humid, so the membrane stays warm and the dew point can land inside the insulation, where water vapor driving up from the gym floor condenses and quietly destroys R-value. A roof can look watertight from above while it is failing from the inside out. The fix is a properly positioned vapor retarder and air barrier sized to West Palm Beach's climate zone and the building's actual interior conditions — not a default detail copied from a dry-climate job. Before we re-roof a humid facility we survey the existing assembly for trapped moisture, because recovering over wet insulation just seals the problem in.
Gyms breathe hard, and that shows up as hardware on the roof. Open training floors need high-volume air handling to manage the carbon dioxide and heat a crowded class throws off, and group-exercise rooms, locker rooms, and pool halls each carry their own dedicated exhaust and supply units. The result is two to three times the penetration density you'd find on a retail box of the same footprint, and every one of those curbs and ducts is a potential leak under the conditions these buildings create. We document every curb, its height, and its clearance before pricing the job, raise the undersized curbs common on older gyms so the new membrane can be flashed to warranty height, and detail each penetration for the humidity load rather than relying on a stock flashing.
Many West Palm Beach gyms run from before dawn to late at night, and the 24-hour clubs never lock the doors at all. That removes the convenient overnight window most roofers count on, so we plan around the members instead. Tear-off and dry-in windows are coordinated with the facility's team and confirmed in writing each day, with the manager getting a status update so they know the building is watertight before the next rush. Where a pool is involved, any work touching the exhaust or HVAC serving the pool hall is scheduled with the operations staff so air exchange over the water is never compromised. Crew start times and noise limits near occupied locker rooms are set in the pre-construction plan, not negotiated on the fly.
Beyond the interior moisture, a gym's large open roof bakes under South Florida sun all year, and a dark or aging membrane drives cooling costs up in a building that already runs its air handlers hard. We specify reflective membranes to cut that heat gain, which both lowers operating cost and slows the thermal cycling that ages a roof. For clubs interested in rooftop solar, we coordinate the array layout with the membrane and the penetration plan up front so the panels and the warranty coexist instead of fighting each other.
A gym also loads its structure in ways a typical tenant does not, and that occasionally reaches the roof. Dense rooftop HVAC arrays add real weight to the deck, and on buildings where mechanical units sit over a high-impact area — a free-weight zone or a group-fitness room with dropped weights and constant footfall — vibration and deflection can work fasteners loose and stress flashing over time. When we re-roof we account for the actual equipment loads on the deck rather than assuming a light commercial roof, and we check the curbs and attachments serving any equipment mounted above a high-impact space. Catching that during the roof scope is far cheaper than chasing a vibration-driven leak after the membrane is down.
National and regional gym brands run contractor work through corporate facilities and vendor-approval programs, and we work inside those processes for chain locations while dealing directly with independent owners and the commercial real estate investors who hold many of these buildings. Either way the closeout is the same: permit and final inspection records, manufacturer warranty registration, a roof-zone diagram with the full penetration inventory, and drain and flashing inspection notes — formatted to drop straight into a corporate asset-management file when that's what the owner needs.
We position a vapor retarder and air barrier correctly within the assembly for West Palm Beach's climate and the building's interior conditions, and we survey for trapped moisture before recovering. That keeps the rising vapor from condensing inside the insulation, which is what destroys R-value on humid facilities.
For buildings with pool enclosures or steam rooms we favor a fully adhered single-ply system, which eliminates the fastener field of a mechanically attached roof and resists vapor better. Gyms without wet areas can use a more economical mechanically attached membrane.
Yes. We coordinate tear-off and dry-in windows with your team, confirm watertight status in writing each day, and set crew hours and noise limits near locker rooms in advance. Pool-related HVAC work is timed with operations so air exchange is never interrupted.
Permit and final inspection records, manufacturer warranty registration, a roof-zone diagram with a penetration inventory, and drain and flashing inspection documentation — formatted for a corporate facilities system when needed.
Warehouse Roofing scopes account for occupancy, roof traffic, and the roof conditions that affect work sequencing.
View scope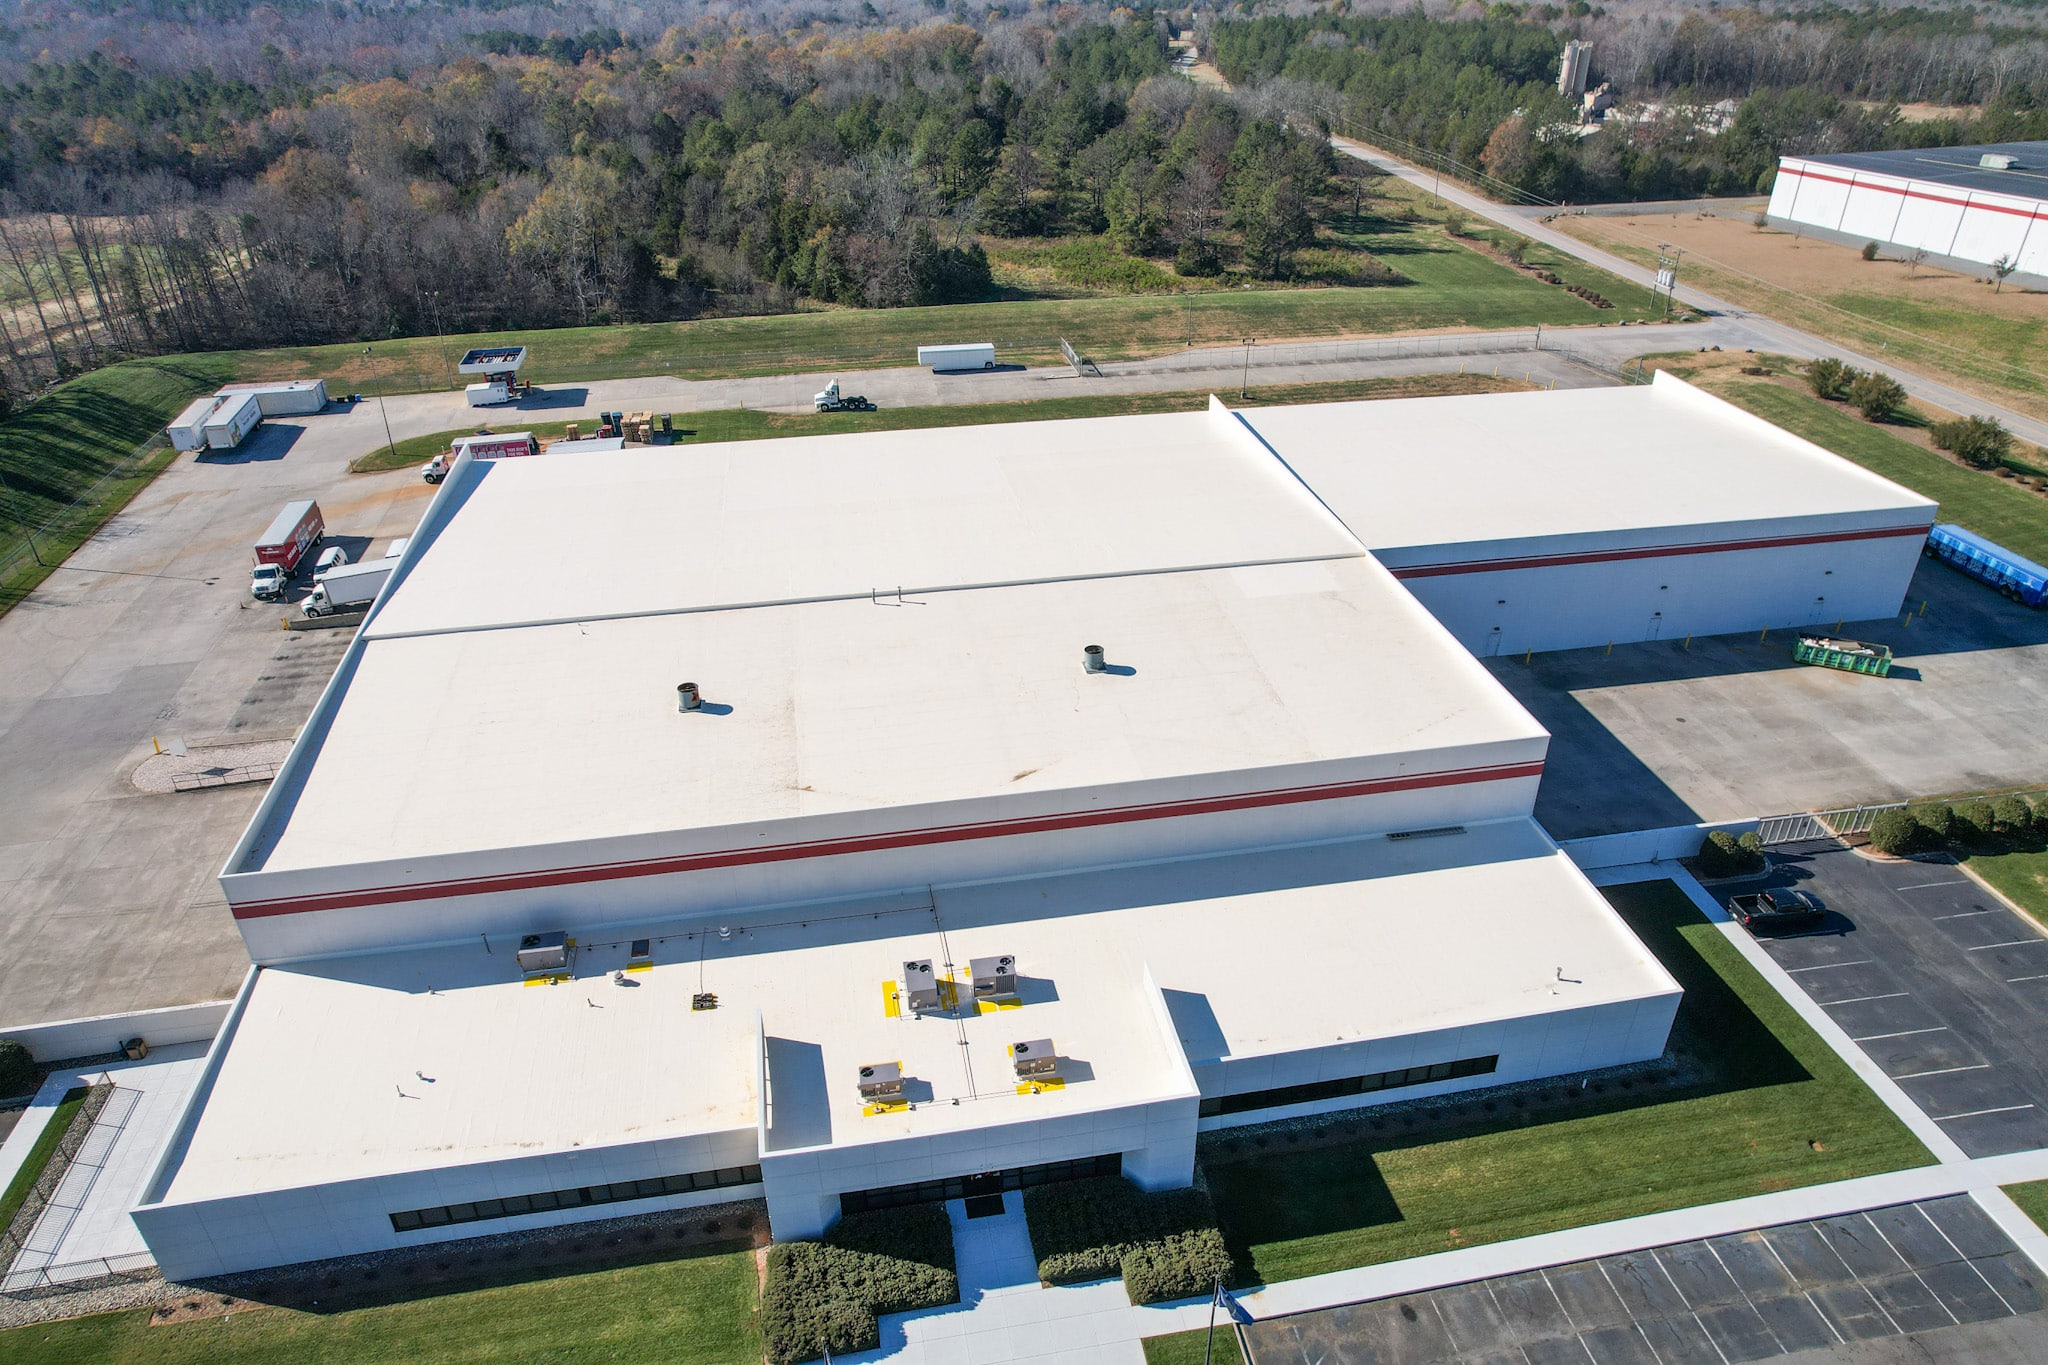
Distribution Center Roofing scopes account for equipment layout, drainage paths, and the roof conditions that affect work sequencing.
View scope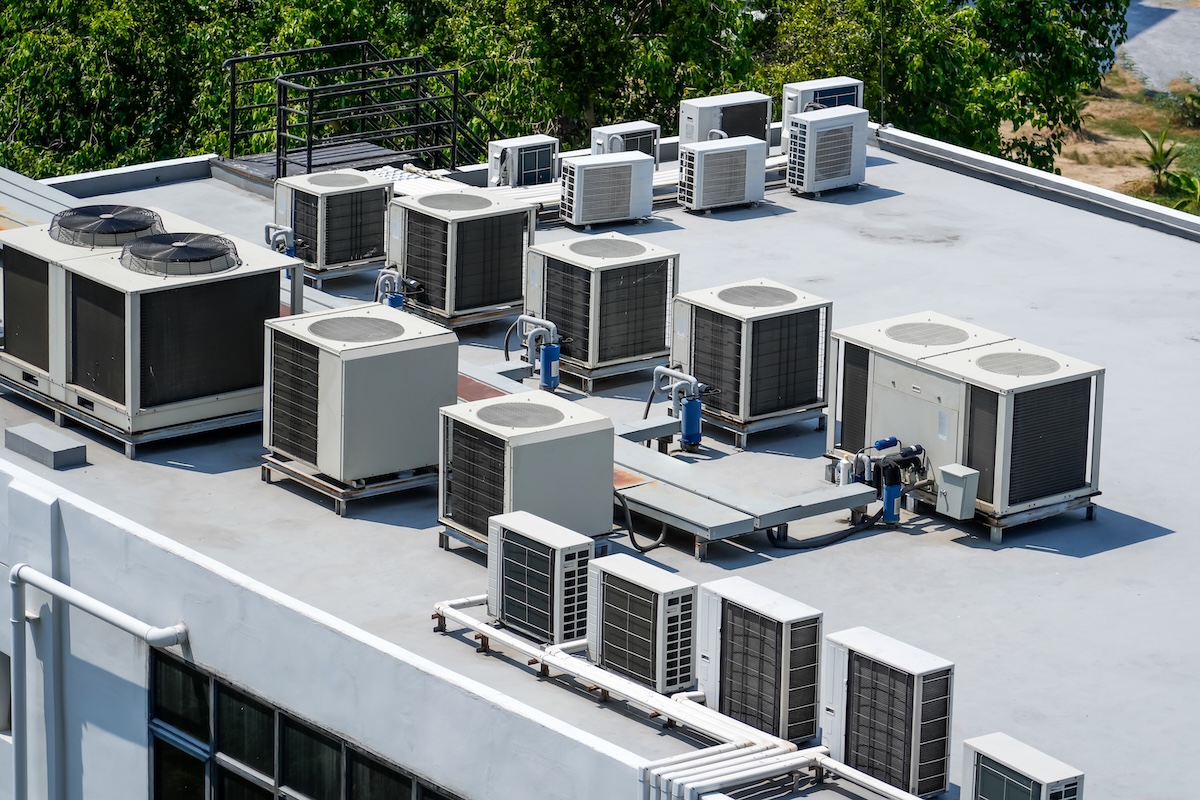
Medical Office Building Roofing scopes account for roof traffic, loading access, and the roof conditions that affect work sequencing.
View scopeShare the building address, the roof concern, and any timing pressure. We will help frame the next roof scope.
Contact Commercial Roofers of West Palm Beach