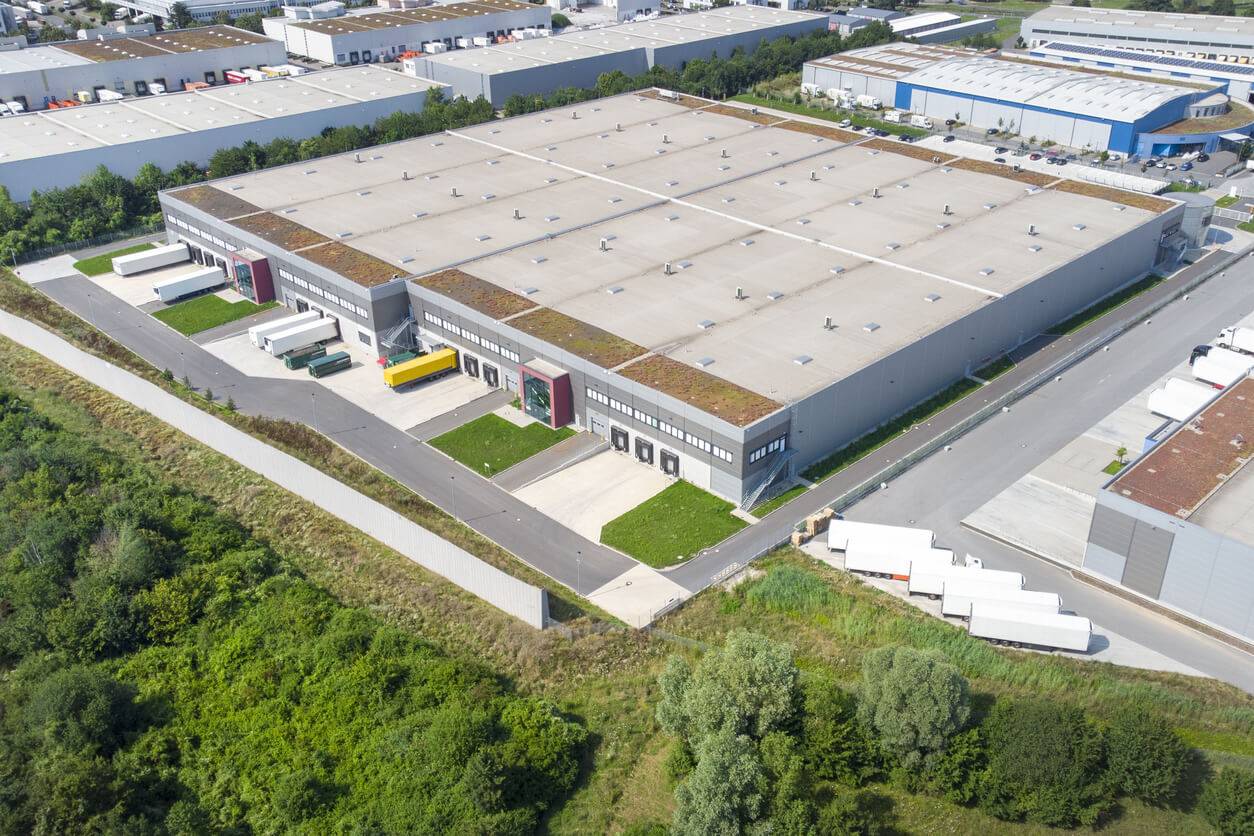
Warehouse Roofing
Warehouse Roofing scopes account for occupancy, roof traffic, and the roof conditions that affect work sequencing.
View scope
Property Types
Airport Terminal & Aviation Facility Roofing work needs a roof plan geared to the building use, access windows, occupant sensitivity, drainage, and the equipment sitting on the roof.
An airport doesn't stop running so a roof can be replaced, and that single fact reshapes everything about the work. Palm Beach International Airport sits just west of downtown off Belvedere Road and Australian Avenue, moving travelers around the clock on American, Delta, Southwest, JetBlue, and United while its terminal and concourses see ongoing renovation. Roofing a terminal, a concourse, or any structure on that campus means working inside an operation that never pauses — every access point, every material lift, and every crew movement coordinated with airport facilities, the FAA Part 139 safety program, and in secure areas with TSA. We build that coordination into the scope before the contract is signed, not after the crew shows up.
Terminal roofs are large low-slope expanses, and at that scale drainage is the whole ballgame. With minimal slope and a lot of square footage, a terminal roof has almost no tolerance for ponding — and West Palm Beach's rainfall is intense and seasonal, with summer downpours that test a drainage design hard. We re-roof terminals with single-ply membrane over tapered insulation laid out to move water decisively to the drains and clear the low spots that age a flat roof prematurely under our sun and rain. On the long runs typical of a terminal, that taper design is as important as the membrane itself.
This is a coastal hurricane market, so the perimeter and corner uplift requirements are already demanding, and on airside roofs jet blast adds a load most commercial buildings never see. Where aircraft operate near a structure, the membrane attachment, the edge metal, and any ballast have to be specified well beyond what a comparable logistics building would need, because the combination of storm-driven wind and engine exhaust will find a weak edge. We detail perimeters, corners, and airside-facing edges to the higher of those demands rather than to a standard pattern.
Terminal HVAC is heavier and far denser than ordinary commercial — large air handlers conditioning concourses and gate areas, plus the exhaust and make-up air a 24/7 passenger building requires. That means more curbs, more through-penetrations, and more flashing touchpoints per acre than a typical roof. We survey and document every curb, height, and clearance before building the work plan, and we engineer the flashing for oversized equipment curbs and complex penetrations individually instead of relying on stock details that don't fit aviation-scale equipment.
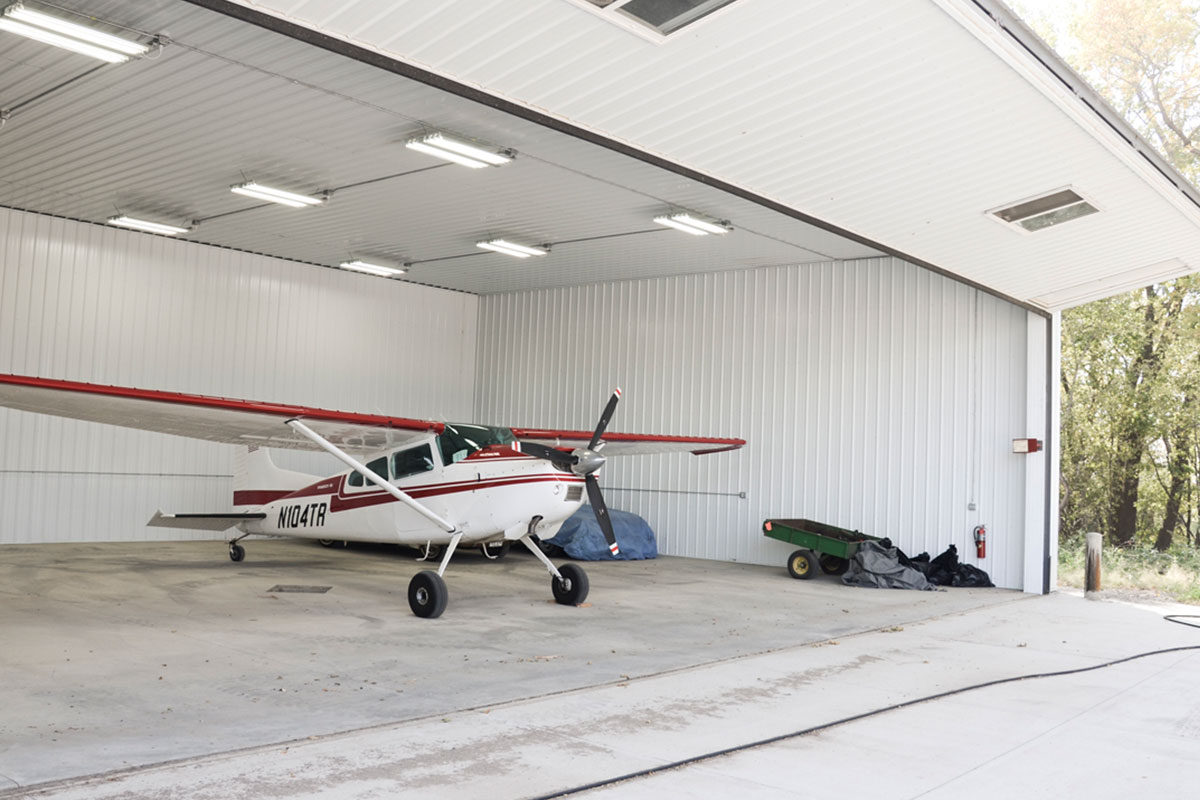
The terminal is only part of the picture. Cargo buildings, the rental-car center, FBO hangars, aircraft-maintenance facilities, and airport-area hotels all carry their own roofing demands, and the airport coordination requirement follows you to every one of them. High-bay hangars are their own structural problem: wide clear-span steel or pre-engineered building systems that generate large uplift loads and significant thermal movement, often calling for standing-seam metal detailed for those forces. Reliever and general-aviation fields in the area — including North Palm Beach County General Aviation Airport in Palm Beach Gardens — bring lighter security overhead but the same demanding building types. Badging and security access on any part of an airport campus is non-negotiable; we plan for it up front and never put an uncredentialed crew member airside.
A terminal roof is almost always over a crowded, working public space — ticketing halls, security checkpoints, gate areas, and baggage systems that cannot tolerate water intrusion or be closed for convenience. That raises the stakes on containment and dry-in beyond a typical commercial job. We protect the occupied space below with overhead protection where needed, control debris and odor so a tear-off doesn't push into a passenger concourse, and sequence the work so no zone over an active checkpoint or gate is ever left open against an afternoon storm. The baggage and conveyor areas deserve particular attention, since a leak there can shut down a system that backs up an entire concourse. Coordinating those protections with airport operations is part of the plan we bring to the table before mobilizing.
The defining skill on airport work is sequencing the job so the airport keeps running safely. We develop a phased plan with the facilities department and the Part 139 coordinator, schedule material deliveries and crane lifts into approved windows, and work through the NOTAM process when lifts or airside activity require it. Airside roofs demand a higher level of pre-planning and crew credentialing, which we account for in the bid timeline rather than treating as an afterthought. The result is a watertight roof installed without ever compromising a flight schedule or a safety program.
We build a phased plan with airport facilities and the FAA Part 139 coordinator, fit deliveries and crane lifts into approved windows, and use the NOTAM process when airside activity requires it. The coordination is set up before mobilization.
Most terminal re-roofing uses single-ply membrane over a tapered insulation system designed to move water and eliminate ponding. New high-bay aviation structures and hangars are often standing-seam metal. The choice follows the existing deck, the load capacity, and operational constraints, set after walking the roof with your facilities engineer.
We document every curb, height, and clearance in a pre-project survey and engineer the flashing for oversized curbs and complex penetrations individually, rather than using standard details that don't fit aviation-scale equipment.
Yes, with full badging and in coordination with airfield operations. Airside work requires added pre-planning and crew credentialing, which we factor into the timeline, and we never mobilize crew without confirmed airside authorization.
Yes. High-bay hangars and FBO complexes are a regular part of our aviation work. Their wide clear-span steel and pre-engineered systems carry specific uplift and thermal-movement demands, which we detail for accordingly.
Warehouse Roofing scopes account for occupancy, roof traffic, and the roof conditions that affect work sequencing.
View scope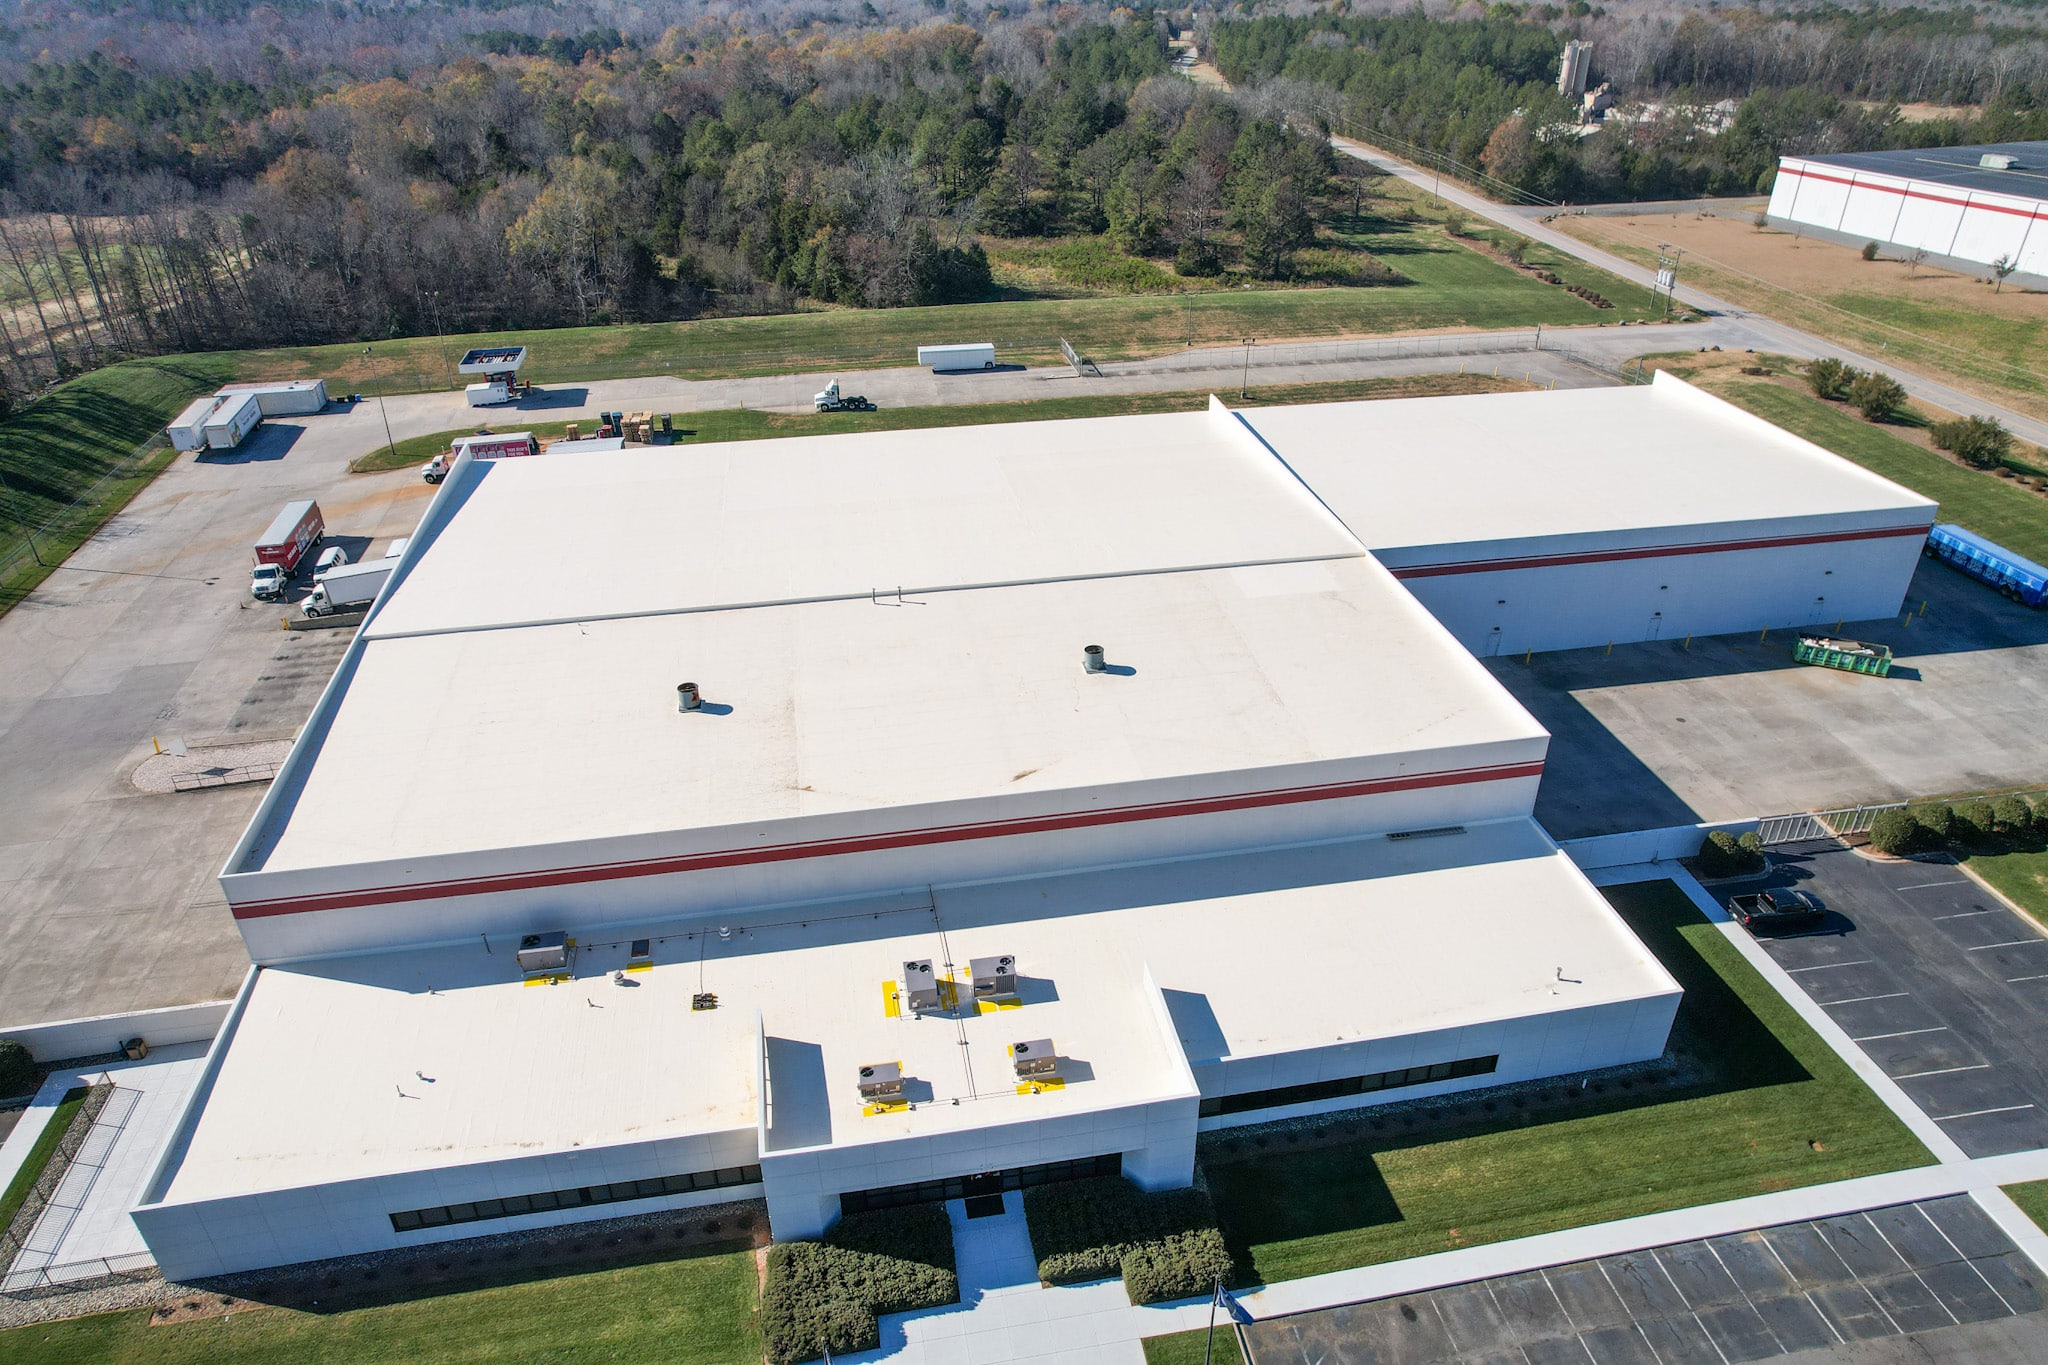
Distribution Center Roofing scopes account for equipment layout, drainage paths, and the roof conditions that affect work sequencing.
View scope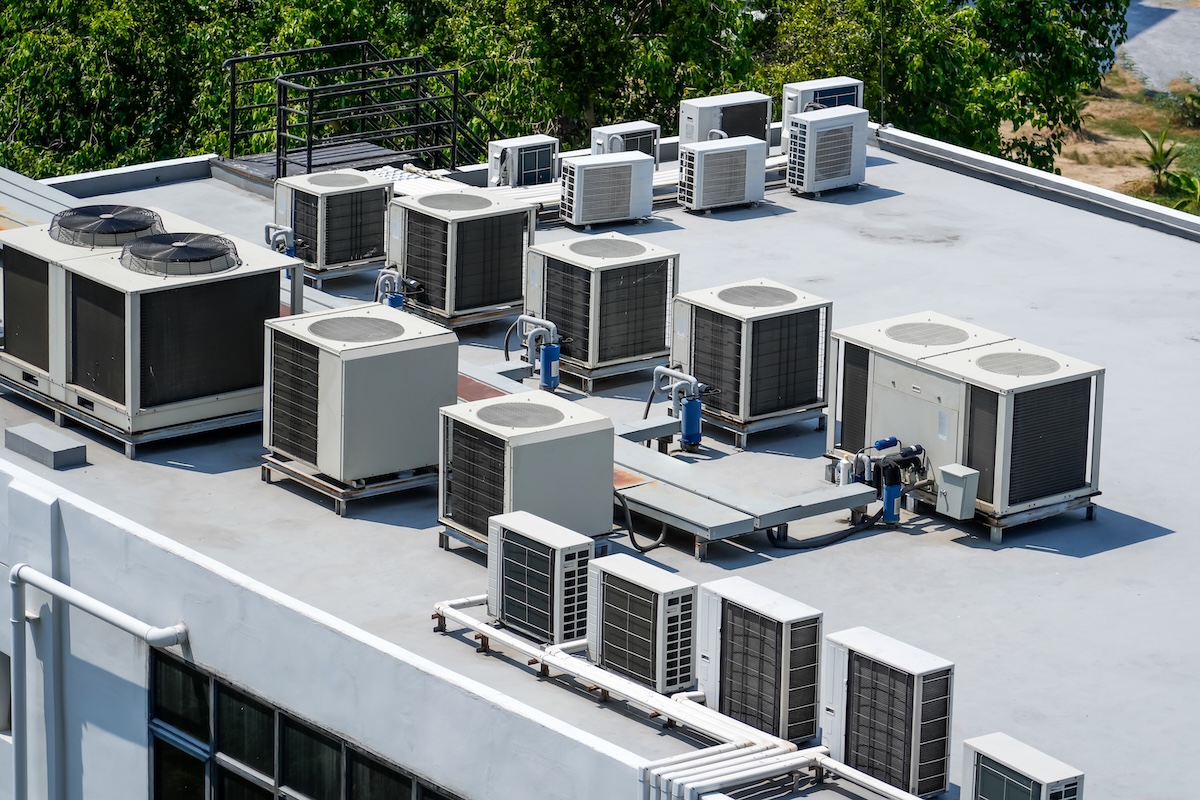
Medical Office Building Roofing scopes account for roof traffic, loading access, and the roof conditions that affect work sequencing.
View scopeShare the building address, the roof concern, and any timing pressure. We will help frame the next roof scope.
Contact Commercial Roofers of West Palm Beach